Get Full Government Meeting Transcripts, Videos, & Alerts Forever!
Get email alerts on the Higher Education Planning topic
No spam. Unsubscribe anytime.
Council approves University of San Diego master plan update, citing outreach and conditions for nearby residences
Summary
The council approved USD's master plan amendment and Conditional Use Permit to allow campus growth (up to ~922,000 sq ft, FTE increase to 10,000) with conditions addressing setbacks, balcony prohibitions and no structures in a specific alley near a private residence.
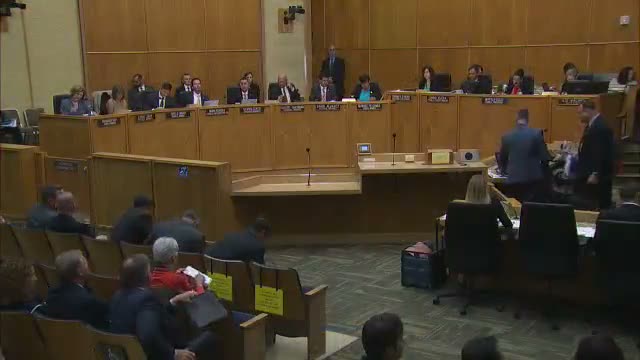
The San Diego City Council approved the University of San Diego Master Plan update and associated Conditional Use Permit at its Sept. 11 meeting, adopting staff recommendations after several hours of public testimony and council questions.
Martha Blake of the Development Services Department presented the plan, describing a campus‑wide framework covering roughly 180 acres at 5998 Alcala Park and proposing an increase in on‑campus full‑time equivalent enrollment from about 7,000 to 10,000 over the next 15–20 years. The amendment would allow up to roughly 922,000 square feet of additional academic, residential and student support space across 14 new project sites and would require a supplemental environmental impact report, a new CUP and a site development permit for environmentally sensitive lands.
Speakers for and against the master plan appeared in large numbers. Opponents raised concerns about a focus area ("Focus Area K") that they said would encircle a privately owned residence and about deferred studies for traffic and geotechnical impacts. Craig Sherman, speaking for neighbors, urged the council to delay approval or excise that area from the boundaries. Supporters including USD President Jim Harris, USD Vice President Kai Snyder and representatives of the Linda Vista Planning Group described extensive outreach, sustainability measures, and design controls; Harris said the plan reflects years of engagement and improves campus stewardship.
Blake told the council that the planning commission recommended approval with four conditions that apply to the area adjacent to a private residence (setback, no balconies facing the residence, no structures in a particular alley, and parking visibility limitations), and the university confirmed it had agreed to those conditions.
Councilmember Sherman moved to approve the master plan update and CUP; Councilmember Zapp seconded. The council voted to adopt the staff recommendation; the clerk recorded a unanimous vote.
The approval authorizes staff to finalize the permit documents and requires subsequent project‑level review for individual projects under the master plan. Council members asked staff to ensure that future project reviews address traffic, circulation and environmental mitigation in the focus areas.