Get Full Government Meeting Transcripts, Videos, & Alerts Forever!
Get email alerts on the Zoning Variance topic
No spam. Unsubscribe anytime.
Board approves construction of detached garage for applicant Donald Ness
Summary
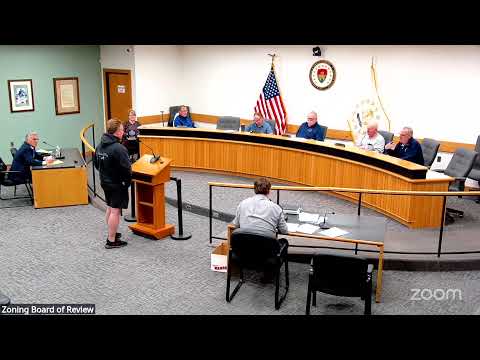
The Coventry Zoning Board approved dimensional variances allowing a detached metal garage for Donald Ness to be constructed in front of his house for vehicle storage; the board characterized the case as straightforward and approved it on a roll-call vote.
The Coventry Zoning Board approved dimensional variances permitting a detached metal garage and rear-setback relief for applicant Donald Ness (agenda listed as Nestor Garage). Ness told the board he intends to install a 26-by-26 metal garage on a slab to store a 1956 Ford F-100; he said the structure will include lighting but no running water.
Ness said the prefab metal structure is economical, rated for high winds and would be used strictly for storage. He said he has cleared trees to make space and that the location he proposed is the most logical place on his lot.
Board members confirmed the garage’s peak height would be lower than his house (applicant estimated about 13 feet at the peak vs. the house at roughly 14–16 feet), and that the structure would be set on a slab. The board described the application as “pretty clean-cut.”
A member moved and seconded to vote on the application that night; the board approved the variances by roll call. The applicant was congratulated and instructed to coordinate final building-permit requirements with staff.
The approval was granted based on the staff report and testimony presented; no additional special conditions beyond standard permit requirements were recorded at the hearing.