Get Full Government Meeting Transcripts, Videos, & Alerts Forever!
Get email alerts on the Zoning Variance topic
No spam. Unsubscribe anytime.
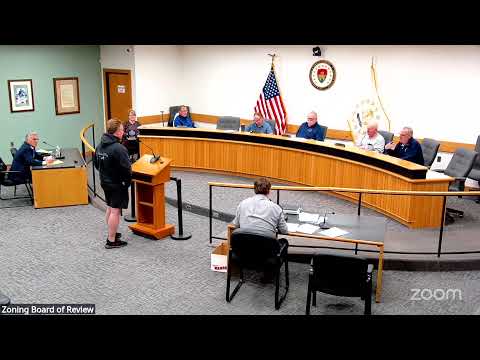
Coventry zoning board approves Fortin variances for garage and rear deck
Summary
The Coventry Zoning Board approved dimensional variances allowing Richard Fortin to add a two-car garage in front of his house and a rear deck that encroaches on the rear setback, subject to staff confirmation of building-height code applicability.
The Coventry Zoning Board voted to approve two dimensional variances for property owner Richard Fortin, allowing a two-car garage to be constructed in front of the principal structure and a rear deck that encroaches on the rear setback at 18 Hill Farm Camp Road. Fortin testified the garage is for vehicle storage and said the planned deck will not extend beyond the footprint of the main house.
The applicant, Richard Fortin, told the board he was seeking “a two variances. 1 is a rear yard setback for my deck off of the back bedroom, which is adjacent to the water,” and for a garage in front of the house. He said the garage will be strictly for vehicle storage and that there will be lighting but no water or living space.
Planning staff raised a code question about accessory-structure height, noting a provision that can prevent an accessory structure from being taller than the primary structure. The staff member told the board they would confirm whether that provision applies to an attached garage; staff said they would revisit the issue with the applicant after the meeting if necessary.
A board member moved to approve the garage and rear-deck variances based on the staff report and testimony that evening. The motion was seconded and the board carried the motion by roll call; the chair announced the ayes had it and the applicant was congratulated.
The decision allows Fortin to proceed with the variances as presented, subject to any follow-up verification by staff on code interpretation and any required building permits. The applicant was advised that if the garage roofline will be higher than the house, staff may require a subsequent application if the height cannot be made flush with the principal structure.
The board did not list additional conditions tied to the approval at the hearing. The applicant was reminded to work with staff on final permit requirements and to confirm any code details flagged during the discussion.