Get Full Government Meeting Transcripts, Videos, & Alerts Forever!
Get email alerts on the ADU Zoning topic
No spam. Unsubscribe anytime.
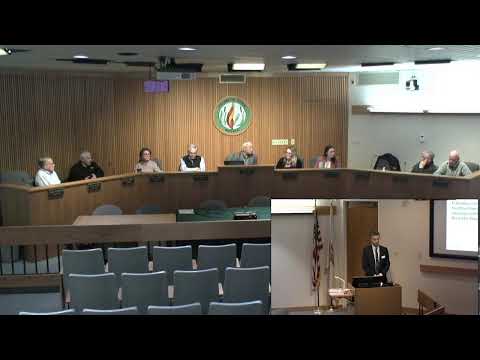
Commissioners debate ADU draft; item continued to June 25 amid state‑legislative uncertainty
Summary
The planning commission debated proposed accessory dwelling unit (ADU) zoning amendments — including unit size, parking, rental allowances and entrance design — and voted to continue the item to June 25 for further review while the state legislature considers related bills.
The Skokie Planning Commission opened an extended public hearing on draft zoning changes for accessory dwelling units and ultimately voted to continue the matter to June 25 for further work.
Justin Malone of the Community Development Department presented proposed code language to define attached and detached ADUs, set size limits, require rental registration and landlord training, and preserve yard, FAR and lot‑coverage requirements. Malone said the draft included minimum and maximum size parameters (the slides showed 150 square feet as a minimum and a 1,000 square‑foot upper limit) and height standards (20 feet for flat roofs; 28 feet otherwise). Malone and staff noted a missing zero on one slide and acknowledged differences between materials distributed to commissioners and the presentation on screen.
Commissioners raised several substantive issues. One commissioner urged delay until pending state legislation is resolved, calling the draft “not ready for prime time” and recommending the commission defer action so the village’s recommendation can conform to eventual state law. Another commissioner argued ADUs are intended to increase dwelling units and should not be restricted to family members only. A separate line of questioning focused on environmental and design consequences of the parking requirement — requiring off‑street spaces could convert permeable yard area to parking pads — and apparent tensions between a single front‑facade‑entry standard and the practicality of separate rental units and life‑safety egress.
Commissioners debated enforceability and public engagement; one asked whether staff or the board was driving the proposal and noted little resident turnout, while another said the item had been discussed previously at the housing subcommittee and in budget hearings. Commissioners also discussed grandfathering and whether properties built under one rule would become nonconforming if state law changed after permits were pulled.
A motion to approve the draft failed for lack of a second. The commission then voted to continue the hearing to June 25 (amended from a 60‑day request). The chair instructed staff to return with revised language and suggested the second June meeting would allow time to incorporate any state action or clean up inconsistencies. The item will return to the planning commission on June 25.