Get Full Government Meeting Transcripts, Videos, & Alerts Forever!
Get email alerts on the Zoning topic
No spam. Unsubscribe anytime.
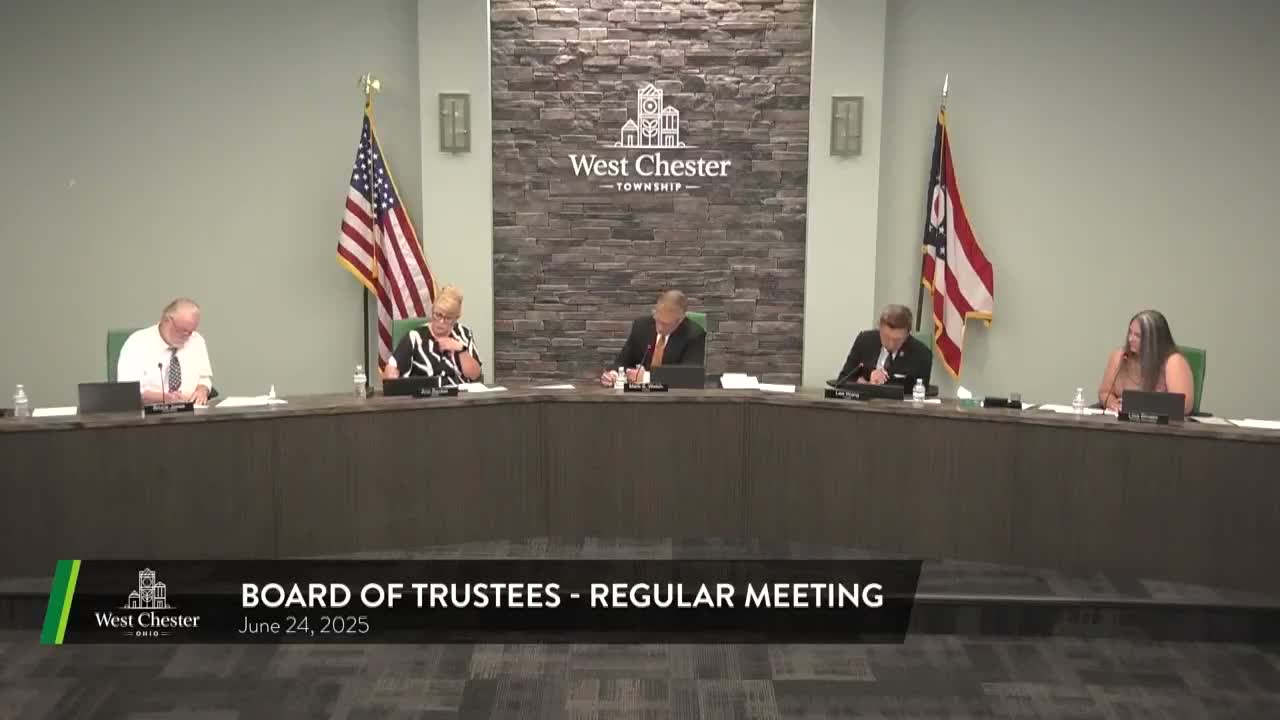
Trustees approve zoning amendment for 'The Boulevard' after debate on sidewalks, slopes and fire access
Summary
The board approved Resolution 16-2025 (ZMA625) for a 20-unit condominium project called 'The Boulevard,' with staff assurances that sidewalk installation and fire access requirements will be finalized in the development plan; the measure passed 3–1.
The West Chester Township Board of Trustees on June 24 approved a zoning map amendment and preliminary development plan for a project dubbed 'The Boulevard' (ZMA625), a proposed development of 10 buildings comprising 20 condominium units on about 4.9 acres.
Planning staff and the project's engineer explained the development will include pedestrian frontage and a written commitment from the developer to install a sidewalk along Tyler's Road; the final development plan must include pedestrian connections, HOA/deed restrictions and fire access details. Rob Panter, identified himself as RVP Engineering and spoke about the garage and unit layout: "The plan currently is for 2 garage doors under each unit," he said, adding bedroom counts and some architectural details remain to be finalized.
Trustees questioned slope and fire access requirements (including a hammerhead turnaround) and whether streets would be private; staff confirmed the streets will be private and the development must meet fire department requirements. Trustees discussed density and buildability: staff described the site as a challenging build but said pedestrian connectivity is addressed in the resolution's Section 8 and by a written confirmation from the developer that sidewalk frontage will be provided.
During the roll call the motion passed with three votes in favor and one no vote. Trustee comments indicated support for pedestrian improvements but also acknowledged construction complexity. Staff recorded a follow-up requirement: the final development plan must address pedestrian connections and the homeowners association (HOA)/deed provisions for private streets.
The board's approval advances the project to the final development plan stage, where engineering details, parking/garage configurations and pedestrian access will be finalized.
The developer and staff must submit the final development plan with the required connectivity and fire access documentation before construction approvals proceed.