Get Full Government Meeting Transcripts, Videos, & Alerts Forever!
Get email alerts on the Land Use topic
No spam. Unsubscribe anytime.
Trustees approve Fifth Third Bank outlot at Westchester Plaza with 14 conditions; staff flagged parking and easement revisions
Summary
At a public hearing, planning staff described a proposed 1.05-acre outlot for a 5,200 sq ft Fifth Third Bank with a drive-through and read 14 conditions of approval; staff corrected the applicant's parking ratio and said cross-access and agency conditions must be met before final permits.
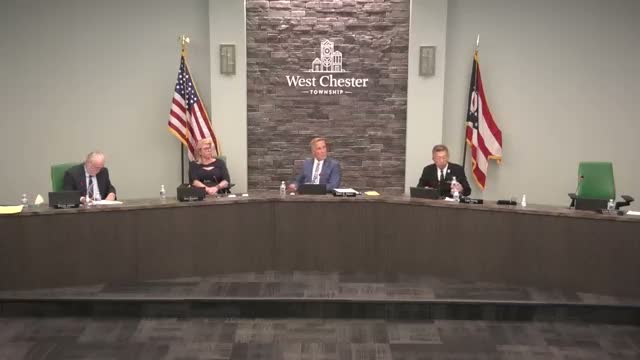
During a public hearing on Aug. 12, West Chester Township planning staff and the applicant presented a proposed major change to the Westchester Plaza PUD to create a 1.05-acre outlot for a 5,200-square-foot Fifth Third Bank with a drive-through.
Planning staff said the site is along Tylersville Road about 150 feet west of Chesterwood Boulevard and characterized the outlot as an existing parking area. Staff noted the applicant used a parking ratio of 1 space per 300 square feet but said the correct PUD ratio is 1 per 400 square feet; with the correct ratio, staff said Kohls will retain adequate parking for its large retail use. Staff also said a recorded cross-access or reciprocal easement will be required at permitting and that the Butler County Engineer, water and sewer authorities and the fire department had listed requirements that must be satisfied at later stages.
An applicant representative said peak hours between a Kohl’s and a bank do not typically conflict, noted a parking agreement with Kohl’s and said tenants will have reciprocal access, and outside counsel for Fifth Third said the bank will show final drive and site-plan details at the final submittal.
After staff read a resolution and the 14 conditions of approval, the board closed the public hearing, resumed the regular meeting and moved to the next business. The transcript records the public hearing, staff findings, the 14 conditions read into the record and the board’s next procedural steps; the record indicates the zoning commission had unanimously recommended approval on July 21.
Next steps: applicant must correct plan materials, provide the required recorded easement and satisfy agency conditions prior to final permits and inspections.