Get Full Government Meeting Transcripts, Videos, & Alerts Forever!
Get email alerts on the Playground Design topic
No spam. Unsubscribe anytime.
Trustees ask designers to explore more ambitious West-side playground, family restrooms at Beckett Park
Summary
Trustees asked consultants to refine West-side designs for a larger family-restroom pavilion, expanded playground (including nature-play or 'ninja' options), shade and phased parking, while noting these features push the project above the current $3 million budget and require operational planning.
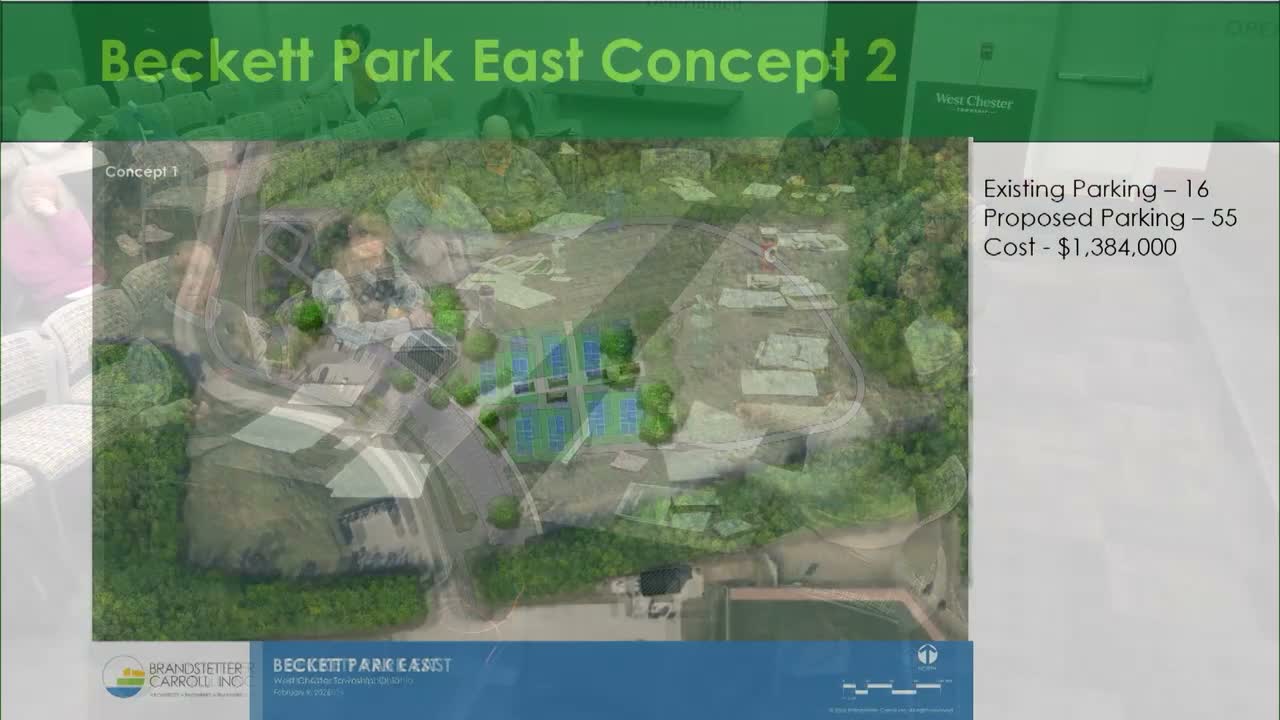
West Chester Township trustees on Feb. 16 asked consultants to pursue more detailed West-side concepts for Beckett Park that would expand the pavilion and restrooms, add a larger, fully accessible playground and consider unique elements such as zip lines or obstacle-course features.
Designers proposed doubling the existing restroom/pavilion building to include four family-style restrooms with larger changing tables and additional program space. “Basically, double the size of that building with 4 family-style restrooms,” consultant Pat Hogle said while reviewing the West-side concepts. Trustees praised the family-restroom approach and directed staff to investigate playground surfacing and layout options that would be fully accessible and suitable next to the splash pad.
Playground options discussed ranged from a traditional layout to a nature playscape and a “ninja” or obstacle-course-style design intended to attract older children and adults; consultants noted these features can be more expensive but can be phased. Trustees also discussed surfacing choices—poured-in-place rubber or artificial turf—to handle water from the adjacent splash pad and to ease maintenance and accessibility.
Why it matters: West-side upgrades address a top community priority for an improved playground experience and family amenities, but trustees were repeatedly reminded that the combined East/West preferred options exceed the township’s current TIFF construction budget and therefore will need phasing or value engineering.
Cost and operations: Consultants said conservative estimates and phasing will be required: the cheapest combined option still exceeded the $3,000,000 planning figure and some full-build concepts approached $4–5 million. Trustees asked staff to produce tiered options showing operational impacts (trash pickup, staffing, vendor permitting) and to consider reservable pavilions versus an open-use model.
Next steps: Staff and consultants will develop refined West-side concept drawings, cost estimates and operational impacts for trustee review and public presentation. A construction manager will provide contractor-level pricing as the next step to narrow cost uncertainty.