Get Full Government Meeting Transcripts, Videos, & Alerts Forever!
Get email alerts on the Land Use And Zoning topic
No spam. Unsubscribe anytime.
Trustees open public hearing on Weatherington Point PUD major change; applicant proposes Starbucks, retail and a drive‑through
Summary
At a public hearing trustees reviewed a developer request to replat lots in the Weatherington Point PUD (MC08‑25, Track 2) and a preliminary development plan that includes a potential grocer, a 45,150‑sq‑ft retail building and a multi‑tenant building with a drive‑through (Starbucks named as a potential tenant). Zoning commission recommended approval 4–1 with a condition limiting hours of operation; trustees did not vote Sept. 9.
The West Chester Township Board of Trustees recessed its regular meeting on Sept. 9 to open a public hearing on Resolution 26‑2025, a major change to the Weatherington Point SPPUD (case MC08‑25, Track 2).
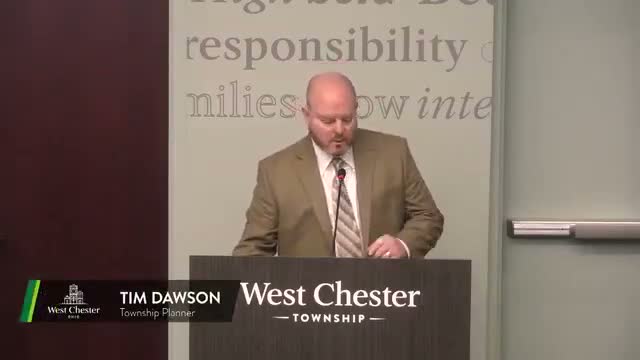
Planner/staff (Mr. Dawson) summarized the proposal: replat Lot 9 into Lots 1 and 2; a proposed 45,150‑square‑foot retail building on Lot 1; a 5,679‑square‑foot multi‑tenant building with a drive‑through on Lot 2; and a 4,800‑square‑foot retail/restaurant on the same parcel. He noted the board previously approved a PUD and preliminary development plan in 2016 for mixed commercial and multifamily uses, and staff recommended draft conditions for final development plan review (including finishing pavement and striping along Foster Lane). The zoning commission held a hearing Aug. 18 and recommended approval, 4–1, with an added modification limiting hours of operation to reduce late‑night impacts on adjacent residential neighborhoods.
Aaron Scott of Steiner Associates, representing Liberty Way Investments, told trustees the large retail building on the preliminary plan is a placeholder and that the applicant is in talks with potential tenants including Starbucks (applicant says Starbucks would occupy about 2,250 sq ft of a 2‑tenant building) and a restaurant group. Scott said the applicant reduced overall square footage compared with the 2016 plan, met with neighbors multiple times and believes the current proposal is more likely to be built.
Trustees and staff discussed parking (planner said the site is over‑parked relative to code and relies on a shared‑parking agreement), traffic circulation, the single allowed drive‑through unit (Unit B2) and options to split the 45,150‑sq‑ft building at final plan stage to attract different tenants. Several trustees asked about hours‑of‑operation restrictions and whether they could be expanded modestly for a tenant like Starbucks while still preventing 24‑hour or late‑night operations.
The board closed the public hearing after calling for proponents and opponents (none took the mic) and the planner read Resolution 26‑2025 with 20 draft conditions. Trustees resumed the regular meeting and did not vote on the major change that night; the applicant was told the final decision would be scheduled at a future board meeting.