Get Full Government Meeting Transcripts, Videos, & Alerts Forever!
Get email alerts on the Design Review 7801 Ruxwood topic
No spam. Unsubscribe anytime.
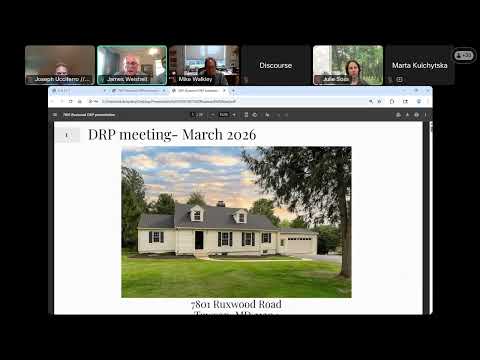
Baltimore County design review panel conditionally approves renovation at 7801 Ruxwood Road
Summary
The Baltimore County Design Review Panel on March 11 conditionally approved a renovation and additions at 7801 Ruxwood Road, requiring updated elevations and added evergreen screening after neighbors raised drainage and view concerns; the vote was unanimous and applicants must pursue a zoning hearing for setback variances.
The Baltimore County Design Review Panel unanimously voted March 11 to conditionally approve a renovation and modest additions to a home at 7801 Ruxwood Road, after neighborhood speakers pressed for drainage safeguards, more screening and clarified materials.
The applicants, homeowners Joseph Lawrence Mcowski (who also uses the name Larry Makowski) and architect David Gleason, presented plans that add two roughly 400-square-foot, two-story volumes connected to the existing house by a 5-foot connector, relocate the garage about 5 feet closer to Ruxwood Road, and reskin foundation areas with brick while using hardy plank siding and arctic-white trim elsewhere. Gleason said the highest new ridge would be about 26 feet above grade and the design was intended to step down with the site's topography to reduce massing.
Why it matters: the property predates current setbacks and is nonconforming to the DR1 zoning's 50-foot setback requirements. The county's advisory DRP can recommend design conditions, but the homeowners will still need a zoning hearing for setback variances and the Administrative Law Judge will issue the final order.
Neighbors raised practical concerns during public comment. Resident Martha Cahill, whose yard sits below the project, said she and neighbors “have spent in excess of $20,000 to keep the water out of our home,” and asked whether downspouts and roof drainage would be routed to the rear of the lot and away from adjacent properties. David Owens, representing the Ruxton/Ryderwood/Lake Roland Improvement Association, said the revised plan was “a good plan” and far better scaled than a prior proposal that had called for a full demolition and larger replacement.
Chair Joseph Ysef replied that stormwater and runoff are reviewed by the Baltimore County Department of Public Works and Environmental Protection and Sustainability and that those agencies would confirm whether runoff to adjacent properties would change. Landscape designer Sherry Deepasqual told the panel the team proposed dry wells to receive downspouts and added planting along the retaining wall to soften views and added two faster-growing deciduous trees plus evergreen shrubs near the terrace to provide screening.
Panel members pressed for clearer elevation notes and a more complete plant list. Residential reviewer Mr. Anderson asked for a better-defined foundation planting plan and for elevation drawings to reflect the revised materials — for example, that existing poured concrete foundation faces would be reskinned to match the new brick on the additions. Gleason explained the design intent to retain multi-light double-hung windows on the existing house while using casement windows on the new additions to differentiate old from new.
Motion and next steps: Mr. Anderson moved to approve the submission conditioned on (1) the updated package the applicants presented at the meeting being treated as superseding the original submission where they differ, (2) resubmitted elevations that accurately notate the updated material schedules (including the brick reskin of foundation areas), and (3) an expanded landscape plan that incorporates additional evergreen screening on the west elevation. Miss Saw seconded the motion; the panel approved it unanimously by voice vote. The applicants were instructed to submit the revised drawings to Department of Planning staff and to pursue the necessary zoning variances at a separate hearing.
The panel’s action is advisory to the ALJ and to county agencies that will review technical elements such as stormwater. The meeting closed with the panel noting the conditional approval and the need for the applicants to resubmit the clarified elevation and planting schedules for administrative review.