Get Full Government Meeting Transcripts, Videos, & Alerts Forever!
Get email alerts on the Zoning Applications topic
No spam. Unsubscribe anytime.
Rhinebeck ZBA accepts two new variance applications, schedules April public hearings
Summary
The Rhinebeck Zoning Board of Appeals accepted two new applications — one for an accessory garage with living quarters and one for a one‑story house addition — and set public hearings for April 15 while requesting full project renderings and coordination with the planning board.
The Rhinebeck Zoning Board of Appeals voted to accept two new variance applications and set public hearings for April 15, the board said.
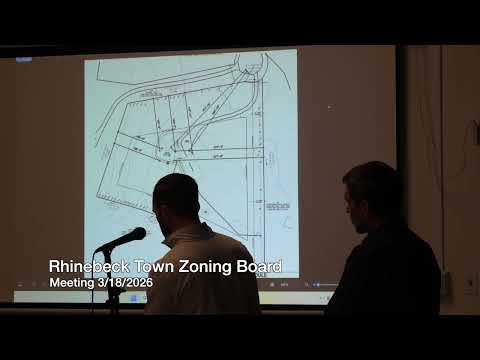
At the start of the meeting the board accepted case 1096, filed on behalf of Michelle Moyer and Dan Karella, for two area variances for a 4.42‑acre parcel. A representative for the applicants said the project includes a new accessory garage with a connector to the existing house and living quarters above the garage intended for an older household member. The applicant requested a setback‑related variance (about 24 ft) to permit the accessory structure forward of the primary residence and an aggregate allowance of roughly 198 square feet for roofed accessory structures. The applicant said the health department review is complete pending a favorable variance decision and that the project will include a second septic system to serve the new living unit.
"We're a very friendly board, so just relax," the chair said as applicants presented plans and renderings.
Board members asked for renderings that show the entire proposed build — not just the portion requiring a variance — to help assess neighborhood compatibility. The board motioned to accept the application subject to receiving those full‑project renderings and to refer the matter to the planning board for any necessary site‑plan or special‑permit review. The public hearing was set for April 15.
The board also accepted case 1097, presented by a representative identified as Gabrielle, for a one‑story addition to an existing house that remains within the wetland buffer but requests a side‑yard stepback variance (the presenters said the remaining side yard is about 13 ft 9 in). The representative provided a Feb. 9 DEC letter and said the addition preserves existing exterior materials and will change the roof to metal. The board similarly accepted the application subject to receiving renderings that show the full project and set the matter for public hearing on April 15.
What happens next: the applicants must provide the requested full‑project renderings before the public hearing; neighbors will be notified of the April 15 hearings and may appear in person or submit written comments. The board noted that, if both boards review the project simultaneously, coordination with the planning board is standard to satisfy SEQR and local review requirements.