Get Full Government Meeting Transcripts, Videos, & Alerts Forever!
Get email alerts on the Historic Preservation topic
No spam. Unsubscribe anytime.
Baltimore County landmarks panel approves Yardley screened porch with 6‑inch setback condition
Summary
The Baltimore County Landmarks Preservation Commission approved a rear screened porch and deck for the Yardley property in Lutherville after requiring the north wall of the addition be moved 6 inches to the south to avoid a continuous wall alignment and ease construction.
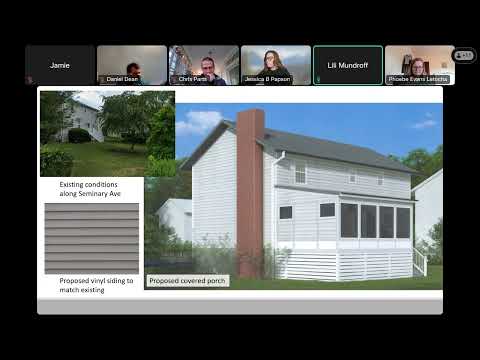
The Baltimore County Landmarks Preservation Commission voted unanimously to approve a rear screened porch and small deck for the Yardley property at 2 Barts Court in the Lutherville historic district, with a one‑time modification that shifts the north wall of the proposed addition 6 inches to the south.
Commission Chair Phoebe Evans said staff recommended the project, which adds a 20‑by‑14‑foot screened porch and a 6‑by‑8‑foot deck landing, and cited Baltimore County Historic Preservation design guidelines and county code section 32‑7‑405 in support of issuing a Certificate of Appropriateness.
The commission’s discussion centered on the visual alignment of the new porch with Seminary Avenue. Commissioner Lily Mandro (District 1) raised the concern that a flush alignment could create an unbroken wall along Seminary and suggested a modest setback to improve the look and simplify construction. “You could just take six inches out of the room,” Mandro said, noting that a small offset would allow for better siding transitions and reduce the need for perfect seams.
Homeowner Amy Yardley told the commission that her architect and contractor had prepared the existing plans but said they would consider a small shift: “Some of I think it could be a 6 inch offset,” she said.
A commissioner offered a motion to accept the drawings as presented, with the exception of moving the north wall of the proposed addition 6 inches to the south; the motion was seconded and approved on a roll‑call vote with all members present voting yes. The chair said she would follow up with the Yardleys the next day to confirm the modification and next steps.
The approval allows the applicants to proceed with composite decking, vinyl skirting, retractable vinyl windows for the screens and a black standing‑seam metal roof, as described in staff materials. The commission cited the project under Chapter 5 (porches and steps) and Chapter 6 (new construction and additions) of the county’s design guidelines.
The commission did not identify any additional permit conditions in the meeting and did not vote to require further filings; staff will issue the Certificate of Appropriateness consistent with the commission’s motion.