Get Full Government Meeting Transcripts, Videos, & Alerts Forever!
Get email alerts on the Housing Development topic
No spam. Unsubscribe anytime.
Developer pitches 118 townhomes with 15% affordable set‑aside at El Camino Real site in Santa Clara
Summary
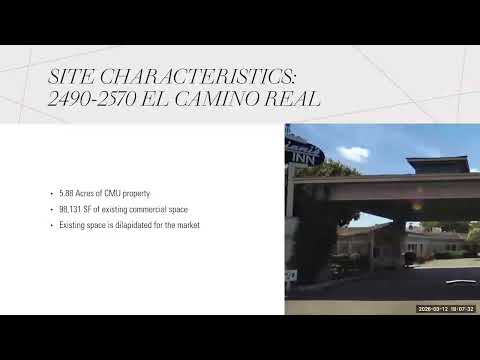
At a neighborhood meeting the project’s applicant described plans for 118 for-sale townhomes on five parcels at 2490–2570 El Camino Real (5.88 acres), including 17 moderate‑income units (15% required), about 2,500 sq ft of retail (city wants ~5,140 sq ft), and a filed SB 330 application to lock previously allowed density; entitlement hearings and CEQA review are expected in late 2026–early 2027.
The applicant presented a site plan for five parcels at 2490–2570 El Camino Real in Santa Clara that would replace existing commercial uses with 118 for‑sale townhomes and a small retail component.
The presenter said the parcels total 5.88 acres and the submitted design calls for three‑story townhomes of roughly 1,400–2,400 square feet, each with attached two‑car garages. “The city has an affordable‑housing ordinance that requires 15% of the units to be affordable. So 17 units would be allocated as affordable housing at the moderate income level,” the applicant said.
The project team said they filed an SP330 application under Senate Bill 330 to lock in the older allowable density (20–36 units per acre), noting that the El Camino Real specific plan would otherwise allow higher density. “We filed an application called an SP 330 application,” the presenter said, explaining that the filing preserves the right to proceed under the prior rules.
On retail and parking, the applicant described the submission as including 2,500 square feet of retail on the site but said planning staff had asked for about 5,140 square feet, which would require more parking and could reduce the number of housing units. The presenter also said the design provides two private garage parking spaces per unit (roughly 236 garage spaces total) plus distributed guest parking, and that every garage would be wired for electric‑vehicle charging.
The applicant estimated a post‑build assessed value rise from roughly $12–14 million to about $150 million for the assembled parcels and said the site would generate additional annual revenue for the city, though the county and state receive larger portions of property tax revenue.
He outlined a tentative entitlement timetable that anticipates planning hearings in late 2026 or early 2027, followed by several months of map and improvement plan processing and a possible groundbreaking in late 2027 or early 2028. He said environmental review under the California Environmental Quality Act will examine traffic, geotechnical, soils and noise impacts before hearings.
The presenter invited neighbors to sign up for hearing notices and offered to meet with small groups; he said design review will go first to the planning commission (recommendation) and then to the city council for final decisions.
The city planner was present and the project team agreed the application will advance through CEQA and public hearings where staff comments (including retail size and traffic treatments) will be resolved.