Get Full Government Meeting Transcripts, Videos, & Alerts Forever!
Get email alerts on the Zoning Code Update topic
No spam. Unsubscribe anytime.
Clarkdale advisory committee recommends major zoning-code updates on definitions, ADUs and Chapter 4 provisions
Summary
The citizen advisory committee reviewed and recommended updates to multiple chapters of Clarkdale's zoning code (chapters 1, 2, 3, 4 and new chapter 10), including clarified definitions, ADU cross-references to sewer fees, R1A setback clarification and new guidance on parking, fences, tiny houses and data centers; items now move to Planning Commission and Town Council for joint review.
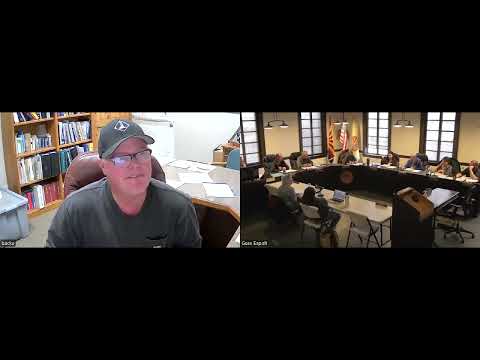
The Zoning Code Update Citizen Advisory Committee met March 5, 2026, and voted to recommend a package of ordinance revisions to the Town Council after detailed reviews of definitions, housing-unit rules and development standards.
Staff presented changes to Chapter 2 (definitions), including a revised definition of "roof" as "the exterior top covering of a building or structure, including the structural components and materials designed to protect the building from weather," which staff said was drafted from a planners' dictionary and other references. Committee members also agreed to replace lists of examples with broader terms in several places (for example, using "lodging" instead of separately listing "hotel" and "bed and breakfast").
Much of the evening focused on accessory dwelling units (ADUs) and how they intersect with utilities and fees. Committee discussion highlighted a persistent ambiguity in how the town's fee schedule treats ADUs for sewer billing: if an ADU is a separate livable unit (commonly indicated by the presence of a kitchen), staff indicated it has historically been treated as a multifamily unit for sewer-base fees, but the committee asked staff to place definitive ADU language and the fee cross-reference in Chapter 4 for clearer application. No change to the fee schedule was made at the meeting; staff will draft clarifying language in Chapter 4 and return it for review.
The committee also considered zoning-district refinements in Chapter 3. Members agreed to move the town's historic-preservation provisions into a separate Chapter 10 (no content changes), and they recommended changes to the R1A single-family alternate district to preserve rear-yard building patterns common to historic lots while keeping side-yard protections for taller accessory structures.
A broad review of Chapter 4 covered access and easement standards (including requirements that new lots have recorded public street or access easements and that easements be maintained to allow emergency vehicle access), yard and projection allowances (porches, covered patios), accessory-structure square-foot caps tied to zoning, fence and visibility-triangle rules, and parking design and relief for downtown parcels. The committee asked staff to cross-reference lot-coverage and setback rules where accessory-structure caps could otherwise conflict with small-lot realities.
Two emerging topics drew particular attention: tiny houses and data centers. The committee affirmed that tiny homes may be used as single-family residences only when sited on a permanent foundation and meeting adopted building and fire-code standards; towable or chassis-mounted tiny homes were discussed as travel-trailer–type units and would be regulated as such unless permanently affixed. On data centers, staff proposed allowing them only in industrial districts by conditional use permit and requiring project submittals to include estimated annual water consumption and the intended water source, a baseline noise study, and documentation of electrical-supply capacity. The committee emphasized minimizing potable-water use for cooling (staff recommended air-cooled or hybrid systems where feasible) and requested that data-center proposals undergo public review as part of the conditional-use process.
Motions to recommend the updated text of Chapters 1, 2, 3, 4 and 10 to the Town Council carried in roll-call voice votes. Staff said the final draft will be circulated to members and presented in a joint session with the Planning Commission and Town Council on March 24 for further review and potential adoption steps.
The committee adjourned at about 8:43 p.m.