Get Full Government Meeting Transcripts, Videos, & Alerts Forever!
Get email alerts on the Senior Housing topic
No spam. Unsubscribe anytime.
Stevenson proposes 10‑acre 55+ community; village asks about access and services
Summary
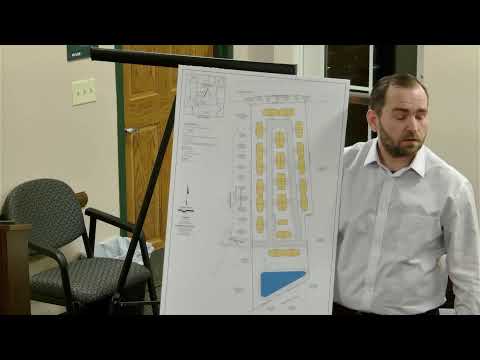
Bruce and Luke Stevenson presented a conceptual age‑restricted community of about 48 units on a 10‑acre annexed parcel near Sciota Crossing. The plan calls for slab‑built, single‑level units, a community room and HOA maintenance; the committee and residents asked about ODOT curb cuts, emergency access and whether amenities or gating should be included.
Bruce and Luke Stevenson previewed a conceptual 10‑acre age‑restricted development east of Sciota Crossing intended to serve buyers seeking low‑maintenance, single‑level homes. The proposal would include roughly 48 units with a mix of smaller interior units and larger exterior units, a community room for gatherings and walking paths that could eventually tie into village trail plans.
What proponents said: The presenters described a compact layout using shared walls to reduce ongoing maintenance costs and proposed that an HOA handle exterior maintenance and landscaping. They emphasized the design intent to keep units single‑story and accessible, to provide shared community space for family gatherings, and to explore whether the village or the HOA should own and maintain roads.
Village questions: Committee members and residents focused on access and permitting. The property sits near 104 and presenters said any new curb cut on 104 would require ODOT approval; they suggested a temporary construction access or an emergency access stub as options. Presenters also discussed gating as a possible amenity, but noted that village connectivity (dog parks, trails, commercial services) would affect long‑term livability.
Affordability and HOA costs: Developers acknowledged that denser layouts spread HOA costs over more units, lowering per‑household maintenance fees; conversely, lower density and more amenities (pools, fitness centers) raise HOA assessments. Presenters said the concept was early‑stage and that they would draft a zoning text and return with community‑guided design choices.
What happens next: The presenters solicited feedback on massing, unit types, potential gated access and whether the village would prefer the HOA or the village to maintain public improvements. No formal action was taken.