Get Full Government Meeting Transcripts, Videos, & Alerts Forever!
Get email alerts on the Large Scale Development topic
No spam. Unsubscribe anytime.
Residents contest scale and traffic risks of 397‑acre Gibson Road concept; developer cites infrastructure study and financing options
Summary
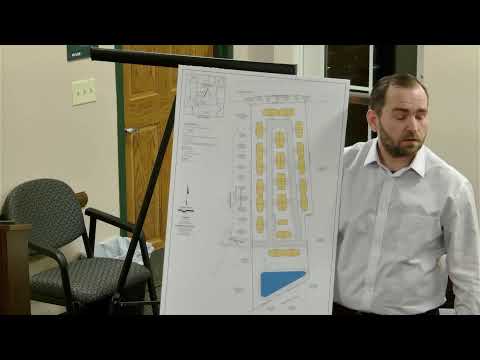
Miss Seismore and proponents revisited a conceptual 397‑acre mixed‑use plan for Gibson Road that previously included a large number of homes and commercial space. Neighbors warned the project would change the character of Gibson Road, highlighted bridge and traffic safety concerns, and questioned who would pay for major mitigation; presenters noted traffic studies, potential gravity sewer work and financing tools (CDA/NCA/TIF) would shape any final plan.
Village leaders reopened public discussion on a large conceptual plan for about 397 acres on Gibson Road. Miss Seismore and developer representatives described the site as a long‑standing concept that could include a mix of single‑family, multifamily, townhomes and commercial acreage and noted that prior concepts suggested a very large build‑out.
Key infrastructure questions concentrated on roads, sanitary sewer and traffic mitigation. Presenters said prior traffic negotiations with state and county agencies had at one time raised very large mitigation figures; they reiterated that a detailed traffic impact study (TIS) and coordination with ODOT and the county would determine necessary intersection or roundabout improvements and whether the developer must pay a proportionate share or an alternate financing mechanism is needed. On utilities, presenters said plan options had included using TIF or other financing to take an over‑capacity lift station offline and install a gravity sewer alignment to 104.
Neighbors pressed for compatibility with the existing Gibson Road estate character and asked whether homes facing Gibson could be estate‑sized instead of higher‑density lots. They also objected to multiple curb cuts and urged more consideration of parallel/frontage roads, a smaller number of access points, and restrictions on fence styles to maintain a cohesive roadside appearance.
Schools and parks: Developers noted Rockford Homes had earlier offered 50 acres to the district (which was declined) and that a 17‑acre community park was proposed as part of earlier concepts. Presenters also floated a private school option (described by a presenter as a Hillsdale‑style curriculum) that would require roughly 10 acres and an estimated $10 million to establish if pursued as a private institution.
Green infrastructure and stormwater: Residents pressed for green stormwater strategies — bioswales, rain gardens, and underground retention — as alternatives to centralized wet ponds, and asked for conservation easements or HOA restrictions to protect woodlands. Developers said they would consider alternative stormwater measures but also cautioned that some wetland designs can raise mosquito concerns among buyers.
What happens next: Presenters and the committee described the discussion as a conceptual revisit; multiple speakers urged that the comprehensive plan and updated zoning process be used to shape any future submissions and to ensure infrastructure funding and safety questions are resolved before any formal approvals.
Attribution: Quotes and details are drawn from the presentation and public comment recorded at the Land Use Committee meeting; numbers and proposals described were presented as concepts, not final approvals.