Get Full Government Meeting Transcripts, Videos, & Alerts Forever!
Get email alerts on the Land Use Zoning topic
No spam. Unsubscribe anytime.
Planning board recommends conditional rezoning for 18.82‑acre Highway 74 site
Summary
The Indian Trail planning board voted to recommend approval of conditional zoning case CZ‑20260020 for Beacon Acquisitions LLC to rezone 18.82 acres along U.S. 74 to conditional Light Industrial to allow two industrial buildings and supporting truck access; staff said NCDOT will require traffic improvements and staff added landscaping and screening conditions.
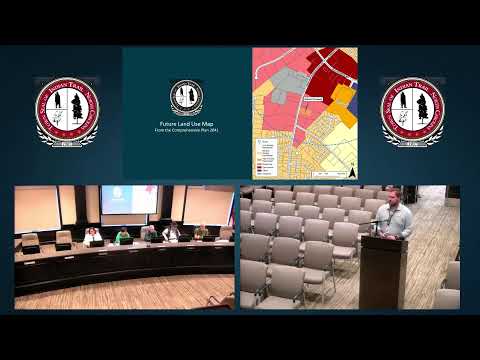
Tyler Hayoski, a senior planner with the Town of Indian Trail, told the planning board the applicant Beacon Acquisitions LLC seeks conditional rezoning case CZ‑20260020 to convert approximately 18.82 acres fronting U.S. 74 from Regional Business District to conditional Light Industrial to allow two industrial buildings of about 103,500 and 127,400 square feet.
Hayoski said the concept plan shows separate buildings with employee parking, loading docks, semi‑trailer parking and potential accessory outdoor storage. Staff would require a 20‑foot landscape buffer along Highway 74, 10‑foot landscaping strips beside internal drives and a 10‑foot multi‑use path along the 2,500 feet of frontage. Because of existing overhead distribution lines, staff added a condition addressing what landscaping and burying of lines the power company will allow.
Staff also described transportation requirements: the project's Traffic Impact Analysis has been reviewed by the North Carolina Department of Transportation, and NCDOT will require an eastbound right‑turn lane on US‑74 at the site access with about 75 feet of storage and an appropriate taper. Hayoski said the town cannot override NCDOT design warrants but will require curb, gutter and the multi‑use path along the frontage.
A board member questioned how the town's fleet‑vehicle rules for smaller flex units would apply to tenants in very large units. Hayoski explained the Unified Development Ordinance's baseline counts work vehicles as fleet and said staff supports a site‑scale approach to fleet parking for very large tenants, subject to site plan approval. Board members also asked whether the applicant could be required to extend an existing deceleration/acceleration lane or to connect to the adjacent distribution center drive; staff said right‑of‑way, topography and NCDOT standards limit those options.
After questions, a board member moved to recommend approval of CZ‑20260020 as presented. The motion was seconded and the board voted by voice to recommend approval. The board's recommendation now goes to the town council for final action; the planning board did not record a roll‑call tally in the meeting transcript.
The staff packet and the presentation list project conditions that address architecture (meet or exceed the provided elevations), traffic improvements per the approved TIA, increased landscaping, screening and fencing for outdoor storage, fleet‑parking allowances to be finalized at site plan, and coordination with Union County and state agencies for utilities, environmental health and fire review.