Get Full Government Meeting Transcripts, Videos, & Alerts Forever!
Get email alerts on the Residential Variances topic
No spam. Unsubscribe anytime.
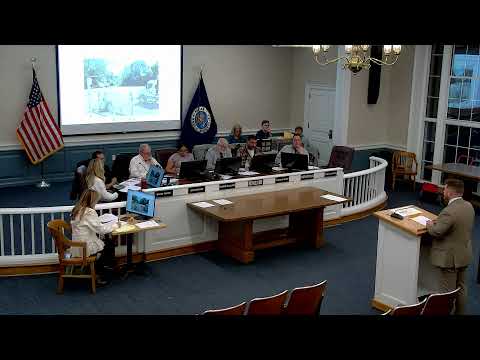
Zoning board hears multiple residential variance requests including ADU and deck conditions; most matters reserved
Summary
The Zoning Board heard several residential variance and accessory apartment requests (applications 2619, 2611, 2613). Board members noted building-department concerns, DEC freshwater-land permit checks, and various planning memos; hearings were closed with decisions reserved except where a motion to approve was made.
The Town of Babylon Zoning Board heard multiple residential variance and addition requests across several calendar items. Application 2619 (Katherine Duran) proposed a back dormer and interior changes while the property also houses a daycare business; planning and environmental memos were on file and the board flagged that a rental permit is required if occupants remain during construction. The applicant said the owner plans to occupy the house and that the dormer remains within the existing footprint; the board reserved decision.
Application 26-11 (1611 A Street) included a backyard platform and a required DEC wetlands/freshwater lands permit due to proximity to water; the board listed several conditions (second-story deck not to be enclosed; restoration of a shed to conforming location; internal access required) and a motion to approve application 26-11 was made and seconded during the meeting. The board’s exchange indicated the approval was conditioned on those requirements.
Application 2613 (Kevin Maurice Fox; Wheatley Heights) sought an accessory apartment over the garage and a small first-floor addition tied to the New York ADU grant program. The applicant explained original designs were rejected and the current enclosed porch was chosen to separate access for an upstairs unit; planning memos noted prior setback relief from 1961 for existing conditions. Board members asked about setbacks, square-footage (applicant cited accessory apartment at about 629 sq ft; overall addition increasing to roughly 2,279 sq ft total after work) and conformity with neighborhood character. The board closed the hearing and reserved decision on 2613.
In these items the board repeatedly read planning memos into the record and asked applicants to verify required permits (for example, DEC freshwater lands) and rental-permit status. Several applicants were advised to submit additional documents or to correct plan annotations before the board issues final written determinations.