Get Full Government Meeting Transcripts, Videos, & Alerts Forever!
Get email alerts on the Subdivision topic
No spam. Unsubscribe anytime.
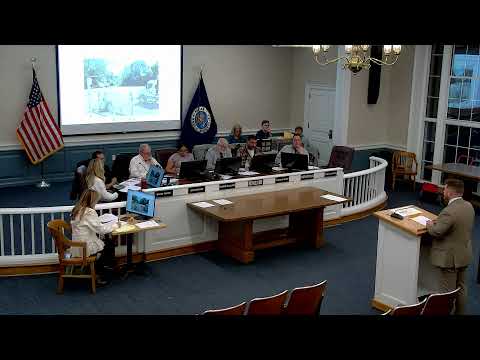
Zoning board hears two-lot subdivision; applicant amends plan to remove outside basement entrance variance
Summary
Thornton Melon Corp. requested relief to create two 60x100-ft lots with reduced frontage and lot area; attorney Nicole Blanda withdrew an outside-basement-entrance variance and described a minimal portico setback variance. The board amended application 2618 to remove the obsolete variance and reserved final decision.
Nicole Blanda, attorney for Thornton Melon Corporation, presented two related subdivision applications (2617 and 2618) proposing to split a parcel into two 60-by-100-foot lots in a Residence C zone. The proposal would reduce frontage from the 75-foot code requirement to 60 feet and reduce lot area from 7,500 square feet to about 6,000 square feet per lot. Blanda said the primary requested relief is a small front‑portico setback variance (an 8-by-4‑foot portico at about 27 feet where 30 feet is required); the remainder of the house would meet the 31‑foot setback.
Blanda explained a previously listed variance for an exterior basement (Bilco-style) entrance was no longer sought; the applicant will provide internal basement access and amended the application to eliminate variance number six. She described a detached garage that would require modest side- and rear-yard relief because of the new lot line and said the applicant will update siding and the driveway to improve appearance. The attorney noted historical aerials showing the existing patio predates recent decades and that prior variances related to the property date to 1961.
Board members questioned setback dimensions and asked for updated setback figures; the applicant agreed to provide updated setbacks and to supply hard-copy floor plans and elevations to the board. A motion to amend application 2618 to remove variance six was made, seconded and recorded; the hearing was closed and the board reserved final decision. The applicant emphasized the proposed subdivision is intended to match neighborhood lot patterns and noted nearby approvals for similar 60‑foot lots in the 200‑foot radius.
The board will issue a written determination after staff verifies updated setbacks and receives any supplementary materials.