Get Full Government Meeting Transcripts, Videos, & Alerts Forever!
Get email alerts on the Permit Compliance topic
No spam. Unsubscribe anytime.
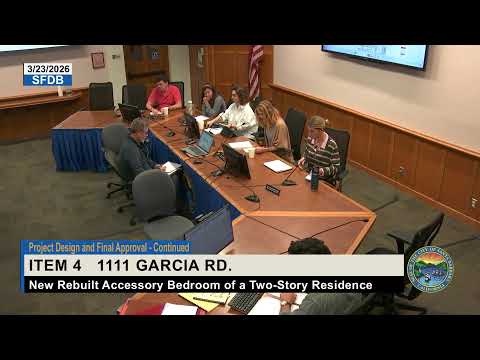
Board continues review of 1111 Garcia Road after staff flags unpermitted upper‑level and accessory work
Summary
At a conceptual hearing architects for 1111 Garcia Road proposed replacing an accessory bedroom and altering the main house. During staff review, planners discovered portions of the upper floor and accessory bedroom that lack permit records; the board asked for corrected orientation, clear existing‑condition documentation, railing inspiration and structural bracing details and continued the item.
Architect Jose Luis Esparsa presented a conceptual plan March 23 to demolish and rebuild a 465‑sq‑ft accessory bedroom and to replace windows and finishes at 1111 Garcia Road. During the staff routing and archival check, planning staff found evidence that portions of the residence — including a second‑story addition over the accessory bedroom — may have been constructed without permits in earlier decades.
Staff asked the board for broad feedback so the project team can address the as‑built/unpermitted portions as they prepare a full submittal. The applicant said the owner purchased the house within the last year unaware of the undocumented work and intends to rebuild the accessory element and repair roof and framing where water damage occurred.
Board members requested accurate existing‑condition drawings, corrected cardinal orientation (north/south/east/west) on plans, clearer photographs (including views from the bowl/hillside), structural details for an existing balcony and options for integrating the rebuilt accessory bedroom with the main house (for example, reducing cantilever or adding visual supports). Members also asked the applicant to supply inspiration images for railing and to show any venting and downspout changes on elevations. Because the unpermitted areas are material to massing and visibility, the board continued the item to a future meeting so staff and the applicant can document and resolve the as‑built issues.
No final action or appealable decision was taken; staff advised the applicant that the next submittal should include verified archival research, corrected drawings and a clear list of proposed corrections to the unpermitted work.