Get Full Government Meeting Transcripts, Videos, & Alerts Forever!
Get email alerts on the Land Use Planning topic
No spam. Unsubscribe anytime.
Milton staff share data showing larger home footprints on shrinking AG1 lots; residents urge caution on proposed plat changes
Summary
City staff presented five years of AG1 data showing house footprints increasing while lot sizes have shrunk, and outlined a compressed timeline for code amendments; residents at the public input forum raised concerns about increased costs, variance approvals and stormwater-driven tree loss.
City of Milton staff on March 24 presented data they say show a trend of larger house footprints being built on progressively smaller AG1 lots and said the city is preparing code amendments to address conflicts that now appear at the building-permit stage.
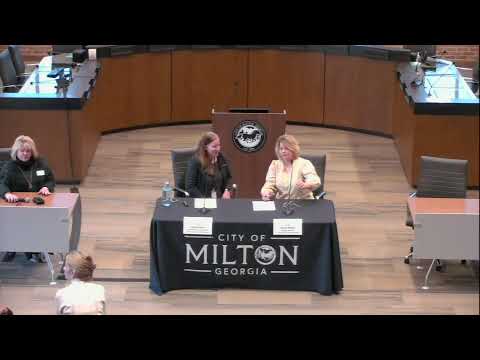
"Two factors are driving the challenges that we're seeing on smaller AG1 lots," Deputy Community Development Director Tracy Wilds told the public during the moderated input session. She said larger homes and additional site improvements are making it harder for some properties to meet development standards such as lot coverage and impervious-surface limits, and that lots created through the minor-plat process often do not receive early feasibility review.
The data Wilds described—compiled using the date a certificate of occupancy was issued as the measuring point—focused on one- to 1.5-acre AG1 parcels. Wilds said both average and median footprints have risen year over year; the smallest recorded percent lot coverage in the city’s sample increased from about 10% in 2021 to about 15% by 2025.
Why it matters: staff said the trend risks moving development away from the goals of Milton’s 2040 comprehensive plan, which calls for preserving the city’s rural character in central Milton. Because subdivision rules (how lots are drawn) and development standards (how much may be built on a lot) operate separately, staff said many of the conflicts only surface during later permit review.
Residents at the session urged staff to proceed carefully. One longtime landowner warned that moving more activity to a major-plat process could impose substantial additional costs and time for homeowners who want to subdivide property for family and urged staff to consider unintended consequences for current residents.
"I don't want to as a landowner have to absorb higher costs to be able to build a home for myself or build a home for my child," a resident said, asking whether the city had analyzed how often variance approvals at the Board of Zoning Appeals have enabled large homes on small lots.
Speakers also raised other trade-offs, including the interaction with conservation-use valuation programs and stormwater requirements. One participant said stormwater-management rules sometimes require clearing trees to accommodate grading or detention improvements, which can undercut viewshed and tree-cover goals.
Staff next steps: Wilds and Community Development and Public Works Director Sarah Leers said the city plans to publish proposed code amendments in advance of a community zoning information meeting set for March 24, followed by planning commission consideration the next day and a special council meeting with the goal of bringing amendments before the April 13 council meeting.
The public input session concluded with staff saying they would re-listen to prior meetings, download transcripts and incorporate the input heard into any proposed changes. The session closed with Tammy Loitt, city clerk, thanking participants and inviting follow-up conversations.