Get Full Government Meeting Transcripts, Videos, & Alerts Forever!
Get email alerts on the Land Use topic
No spam. Unsubscribe anytime.
Planning Commission conditionally approves Founders Hall design, asks for landscaping elevations and night‑sky‑compliant bollard
Summary
The Lexington Planning Commission approved a Certificate of Appropriateness for Washington Lee University's Founders Hall on March 12, 2026, but required two Lee Avenue landscape elevations and a replacement night‑sky‑compliant bollard before final sign‑off.
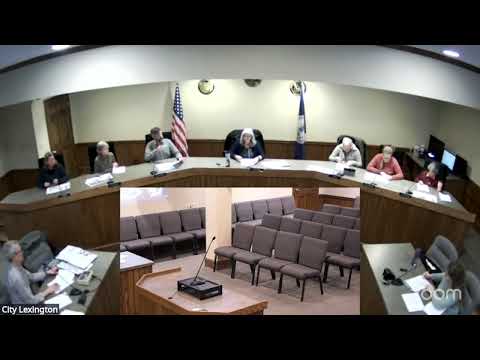
The Lexington Planning Commission on March 12 conditionally approved an entrance‑corridor Certificate of Appropriateness (ECOA 2026‑03) for Founders Hall, a replacement for the Early Fielding building at 204 West Washington Street proposed by Washington Lee University. Commissioners recorded recusals from two members with employment ties to Washington Lee University and then considered staff and applicant presentations before voting to approve the project with specific exceptions.
Planning staff (Arya) told commissioners the parcel lies in the general residential zoning district with an institutional overlay that triggers entrance‑corridor design review and summarized five design criteria—landscape, lighting, architecture, site planning and signage. "It is staff's opinion that the proposed Founders Hall project meets all the design standards including the entrance corridor overlay district," Arya said. Tom Kasi, W&L's executive director of facilities, described proposed native foundation plantings, minimal signage and an architectural approach that "respects the W&L vernacular" and said the building is being designed to LEED Silver standards and will reuse materials from the demolished structure.
Discussion centered on lighting and landscaping. Commissioners pressed the applicant on several bollard fixtures that the packet identified as not night‑sky compliant and on how many fixtures would be installed around porches, walkways and parking. Kasi said the proposed LED fixtures met campus night‑conservancy requirements and that a photometric study had informed fixture quantity and placement. Commissioners asked for warm pole lighting (about 3,000K) rather than cooler 5,000K fixtures for pedestrian areas.
To resolve outstanding design concerns, the commission voted to approve all elements submitted except (1) the landscaping details and (2) the non‑night‑sky‑compliant bollard. The motion instructed the applicant to provide two Lee Avenue elevations showing the landscaping from a 5‑ft eye‑level perspective (one head‑on and one oblique toward the post office) and to substitute or re‑specify a night‑sky‑compliant bollard that matches the project's style. Staff said the applicant could supply the revised cut sheets and elevations quickly and the item will return to the commission in two weeks.
The approval allows the university to proceed in parallel with site‑plan submittal; Kasi said additional site‑plan materials, including a traffic study prepared by GTF, will be submitted for staff review. The commission did not record individual roll‑call votes in the meeting transcript; the motion passed unanimously on voice vote.