Get Full Government Meeting Transcripts, Videos, & Alerts Forever!
Get email alerts on the Housing Development topic
No spam. Unsubscribe anytime.
Planning commission approves design review and preliminary subdivision for 76-unit Galleria townhomes
Summary
The Murray City Planning Commission on April 1 approved design review and preliminary subdivision for a 76-unit townhome project at 4998 South 360 West, accepting staff recommendations and conditions; the project includes a new trail connection along Little Cottonwood Creek and increased off-street parking within the reviewed portion of the site.
The Murray City Planning Commission voted unanimously April 1 to grant design review and preliminary subdivision approval for a 76-unit townhome project at 4998 South 360 West.
City staff told commissioners the request covers a 7.17-acre portion of a previously approved 26-acre master site plan and does not change the number of units. "We are looking at a request for a design review amendment and preliminary subdivision approval for a townhome project located at 4998 South 360 West," staff said, recommending approval subject to 11 conditions.
Why it matters: The site is in the Murray Central Mixed-Use (MCMU) zoning district. Staff said the revised layout increases off-street parking in the reviewed area from 23 to 54 stalls and provides 206 stalls overall for the 7.17-acre portion. The plan also adds pedestrian connectivity between the townhomes and a proposed 12-foot multi-use trail along Little Cottonwood Creek, and it updates elevations and materials while keeping unit counts unchanged.
Details: During the staff presentation, David Rogers (city staff) displayed site plans and elevations and summarized landscaping, parking, and circulation changes. He noted that connectivity and some pedestrian-path tweaks will be addressed before building permits are issued and that landscaping along the creek and other open-space elements are part of the proposal. Staff’s findings said the project complies with the general plan and MCMU zone standards "with conditions."
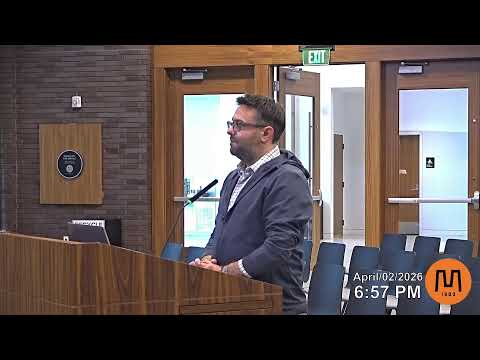
Brad Reynolds, the applicant, said the units will largely be two-story three-bedroom townhomes with two-car garages and higher-end finishes. "We're keeping the 76 units that were earlier approved. We're taking a bulk of those and just making them two stories," Reynolds said, adding that some eastern units adjacent to the freeway will be three stories. He asked for permission to install a three-rail open fence with thin mesh along the creek to reduce the risk of children or animals slipping under the rail.
Commissioners asked about fence material and pedestrian access; staff and the applicant said the mesh would be a thin metal typically not visible from a distance and that sidewalks would connect individual buildings to the new trail. Public notice: staff mailed 22 notices to property owners within 400 feet and reported no written comments.
Outcome and next steps: Following a motion and second, the commission voted to grant design review and preliminary subdivision approval subject to the staff-recommended conditions. The applicant will work with staff on the connectivity and landscaping details and proceed toward building-permit review and final subdivision documentation.
Action record: The commission’s approval was a recommendation-level land-use decision (design review and preliminary subdivision) with conditions; staff will incorporate required changes before permits are issued.