Get Full Government Meeting Transcripts, Videos, & Alerts Forever!
Get email alerts on the Marina Redevelopment topic
No spam. Unsubscribe anytime.
Panama City consultants present marina vision prioritizing public access, staged development and preliminary financing
Summary
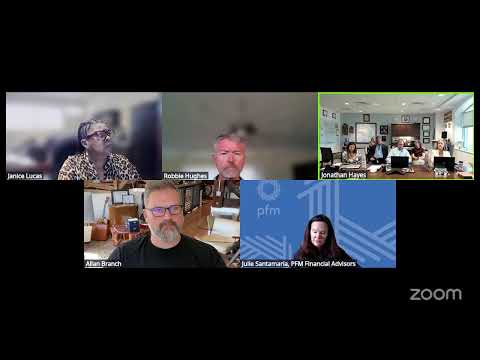
Dover Cole presented preliminary design options for Panama City’s marina that emphasize public waterfront access, mixed‑use buildings scaled to downtown, and an amphitheater; PFM offered preliminary present‑value revenue estimates and staff outlined a near‑term bid for 44 marina slips pending electrical drawings and permits.
Consultants from Dover Cole presented commissioners with preliminary designs and phasing options on a plan to redevelop the downtown marina that emphasizes a fully accessible public waterfront, a mix of small‑scale mixed‑use buildings, and civic open spaces including an amphitheater.
The presentation, led by Amy Groves and Claire Morris Williams, summarized community engagement carried out in January and a visual preference survey. Groves said consultants distilled five guiding ideas from public feedback: public access and walkability; a variety of public spaces; preserving and enhancing marina infrastructure; a clear extension of Harrison Avenue into the site; and fiscal responsibility to create long‑term value.
Claire Morris Williams walked the commission through three primary development scenarios. The base scenario continues Harrison Avenue’s historic grid with one‑ to three‑story buildings fronting public spaces, multiple lawns and linear parks, and marina amenities. She described amphitheater sizing options, saying an expansive lawn format “could seat up to 7,000” or planners could choose a smaller, 2,000‑person arrangement. The team proposed building footprints roughly 1,000–3,000 sq ft to keep a human scale and to reduce flood‑exposure costs by placing buildings on higher elevation.
On programming and scale, consultants presented a sample scenario of about 96,000 sq ft of ground‑floor commercial and roughly 160,000 sq ft of upper‑floor residential space (about 152 units using a 900‑sq‑ft average unit assumption). Parking assumptions shown included 554 on‑site spaces in the scenario versus a modeled peak demand near 872 spaces; consultants recommended shared parking and event management for peak days rather than dedicating more of the marina footprint to surface parking.
PFM’s preliminary market analysis, presented by Kevin, monetized a combination of ground‑lease and tax‑increment revenue streams to a 30‑year present value. He noted a slide typo and stated that the 30‑year present‑value estimate for ground‑lease revenue should be $8.4 million (with an estimated total of $9.2 million on that slide). Across the presented scenarios, PFM reported present‑value ranges in the ballpark of $8.6–$10.6 million and said assumptions used CoStar market data and a conservative 2% growth factor.
Commissioners pressed on tradeoffs and next steps. Commissioner Hughes asked for an annual economic impact estimate and emphasized the need to educate the public on costs and tradeoffs (for example, choices about parking versus green space and how those choices are paid for). Commissioner Granger asked whether an aquarium—raised in the public survey—could fit without undermining walkability; consultants said an aquarium could work if it were configured in an urban, street‑facing form rather than as a large inward‑facing box. Mayor Branch clarified the presentation reflected early design work and stressed transparency—"I've had no communication with Dover Cole. I've not tried to sway them. I've not sent them things. I've not had secret meetings behind the scenes," he told the commission.
Staff gave two operational updates commissioners asked for. Mr. Murphy reported procurement documents for the first set of marina slips are ready except for stamped electrical drawings; staff expect to advertise a bid for 44 slips with an optional 5–6 additional slips if an outstanding exemption is approved. Murphy also said utility design (water, sewer, power, fire suppression) is being prepared in‑house and that electrical easements and coordination with FPL remain outstanding. He warned permitting is a constraint: replacement of a missing seawall cannot be treated as a replacement exclusion and requires permits that affect which docks can be built immediately.
What happens next: consultants and PFM will refine the financial analysis and scenarios after commissioner feedback. Staff will post the full engagement report on the city website and advertise the slips procurement once the outstanding electrical drawings are delivered and permitting questions are clarified. The commission requested more detailed annual impact figures, clearer cost tradeoffs for public outreach, and continued attention to parking logistics and access to marina slips during further design and procurement work.