Get Full Government Meeting Transcripts, Videos, & Alerts Forever!
Get email alerts on the Board Meeting Approvals topic
No spam. Unsubscribe anytime.
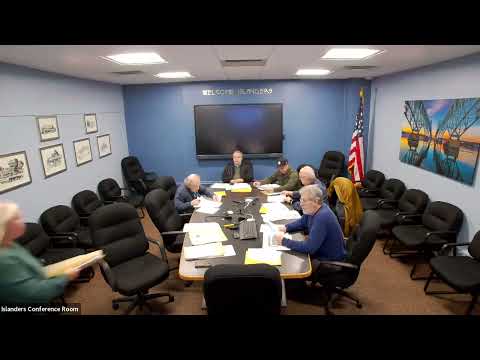
Grand Island board approves several residential alterations, flags tight lot layouts
Summary
The Grand Island Board of Architectural Review reviewed multiple residential applications, approving garage, shed and deck proposals (some pending standard approvals) and raising concerns about narrow lot layouts and driveway swing clearances.
The Grand Island Board of Architectural Review met and considered a series of residential alteration requests, approving several items while noting recurring site-layout concerns that could affect driveway clearance and backyard space.
During the meeting a board member moved to approve the minutes from the February meeting. The board then reviewed an attached-garage proposal for 101 Castlewood Court; members discussed dimensions, including 10-foot exterior walls and an 8-foot tall garage door. "10 foot walls. 10 foot walls," one member repeated while another asked whether any additional variances were required. A board member moved to accept the Castlewood submission; another member seconded and the chair put the measure to a voice vote.
The board next reviewed 3314 Sandy Beach, where staff said a recent survey showed the new structure would sit 14 feet from the rear property line and would replace an existing metal shed. A board member moved to accept the Sandy Beach application "as submitted," a second was recorded and the chair called for a voice vote.
Members spent time clarifying parcel and model numbers for multiple subdivisions (references included sublots 78, 105 and 109 and nearby Ballinger-built houses). That discussion led to an exchange in which a member moved to withhold acceptance of an application based on stated criteria; the motion was seconded but the transcript does not record a roll-call tally or explicit finalization for that item.
The board reviewed 734 Cobblestonesport and a member moved to accept the proposal provided it met all other board requirements; a second was recorded and the chair solicited a voice vote. Later, members observed that a unit labeled H45 (Hudson A) appeared tightly sited on its lot with little or no backyard. One member noted practical constraints for side-loaded houses on narrow lots, saying a side-load typically needs roughly "80 feet" of depth and about "25 feet for the driveway just to swing," comments the board used to assess potential access issues.
A deck submission for 168 Greenside Drive was approved pending the board's standard approvals after a motion and second; the chair acknowledged the motion as carried. Throughout the meeting board members and staff repeatedly clarified whether reviews are processed by address rather than lot number to avoid misfiling applications.
Votes at a glance - Approve minutes (February): motion made and put to vote; outcome recorded as approved in the meeting. - 101 Castlewood Court (attached garage): motion to accept; second recorded; outcome: approved (voice vote). - 3314 Sandy Beach (replace metal shed): motion to accept "as submitted"; second recorded; outcome: approved (voice vote). - One application — motion to not accept (item not specified in transcript): motion and second recorded; final outcome not specified in the transcript. - 734 Cobblestonesport: motion to accept provided other requirements are met; second recorded; outcome not recorded as a roll call in transcript (conditional approval noted). - 168 Greenside Drive (deck): motion to accept pending other board approvals; second recorded; chair acknowledged the motion as carried.
The meeting record shows routine approvals for common residential modifications but also reveals recurring site-planning concerns on narrow infill lots — particularly driveway maneuvering and minimal rear-yard space — that the board flagged for staff and applicants to address in future submissions. The chair then closed the March meeting.