Get Full Government Meeting Transcripts, Videos, & Alerts Forever!
Get email alerts on the Adus Objective Standards topic
No spam. Unsubscribe anytime.
Consultants outline objective ADU design standards for Carmel-by-the-Sea; residents press for clarity on “match the main house” and tree preservation
Summary
Consultants hired by the City of Carmel-by-the-Sea presented findings from a field survey and asked residents to prioritize architectural styles and ADU characteristics; community members urged clear, objective rules for when an ADU must "match" the main house and raised concerns about tree canopy and scope limits that leave only six styles to be formalized.
Carmel-by-the-Sea — Consultants from Optic Coast Design told residents on Wednesday that they will draft objective design and development standards (ODS) for accessory dwelling units (ADUs) and mixed‑use or multifamily projects to comply with California law, and they asked the community to help define which architectural elements should be regulated.
"Objective design and development standards is something required by the California state law," said Tony Perez, the project lead for Optic Coast Design, explaining that the Housing Accountability Act limits subjective review and requires measurable, objective criteria for qualifying housing projects.
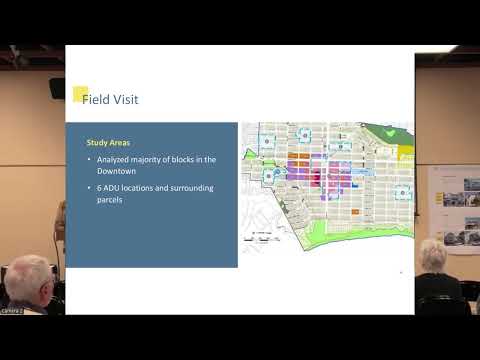
Perez said the team conducted a field visit and microscale documentation across the downtown study area, reviewing 16 key projects and a broader sample of buildings. "We walked around and we saw 354 buildings that we counted," Joseph Abamonte, senior designer on the team, told the audience, and the consultants identified 17 distinct architectural styles in their sample.
Why it matters: California’s HAA restricts discretionary, interpretive review for ADUs and certain multifamily/mixed‑use projects, so Carmel must adopt clear, measurable standards that an applicant can use without subjective negotiations. The consultants said ADU standards are a near‑term priority because community feedback at an earlier meeting emphasized them.
At the meeting, the team described a public exercise: attendees received six dots to mark the top styles the city should prioritize when writing as‑of‑right standards for mixed‑use and multifamily buildings. The results will also help the team decide which style characteristics to map to ADU features — for example, whether ADU roof pitch, eave depth, window proportions or primary materials should be regulated.
Residents pressing for specifics repeatedly raised the practical question behind the consultants’ framing: what does it mean for an ADU to "match the main house"?
"When people say match the main house, we think they mean main elements that they might not describe that way, but if they had to point to them on a picture, they're probably going to pick the roof," Perez said, noting the team will convert such preferences into objective, use‑case specific criteria (for example, rules that vary by lot shape, ADU location on the parcel, or relative size).
Community voices at the meeting included longtime residents who emphasized Carmel’s eclectic character and tree canopy. "It really disturbs me that houses are just taking up all the space for trees to grow," said Linda Smith, who identified herself as a Carmel native whose grandmother built a cottage in 1905. Smith urged the team to factor tree preservation and landscaping into the standards.
Another attendee, Joe Denucci, framed the tension between design freedom and predictability: as a property‑rights advocate, he said he dislikes heavy regulation but warned that without objective standards "it looks like a cartoon," describing one ADU example he found jarring.
Online commenter Nancy Tumi said she was confused by the meeting’s scope: while the community discussion emphasized ADUs in R‑1 neighborhoods, materials also referenced multifamily and mixed‑use work. She urged clearer outreach and said she would review the posted materials and submit written feedback.
Limits and trade‑offs: A participant asked whether the city would create as‑of‑right standards only for the "top six" styles and leave others to discretionary review. Perez said the choice to develop standards for six styles reflected the project budget and scope: "When you proportion out a budget over a scope and all the standards that we need to prepare ... we can provide up to six for the city of Carmel," he said.
The consultants emphasized their goal to strike a middle path between copying a small set of accepted examples (which would risk homogenizing Carmel) and leaving standards so open that unacceptable outcomes proliferate. They encouraged residents to use the in‑room posters and the web form to indicate which elements they view as positive design contributors and which elements the city should regulate.
Next steps: The team said the meeting materials and posters will be posted on the city project web page and that the quickest way to submit comments is to email the city planner Marne (contact on the city website). The consultants asked residents to provide examples and to help the team translate community preferences into measurable criteria.
The meeting closed after an extended Q&A; the consultants said they will return with refined proposals and that further community input will shape which elements become objective standards and which remain open to design variation.