Get Full Government Meeting Transcripts, Videos, & Alerts Forever!
Get email alerts on the Rezoning Fountains Of Poquoson topic
No spam. Unsubscribe anytime.
Council briefed on developerproposal to convert four parcels to high-density housing
Summary
Planning staff described a proposal by Bob W. Moses to rezone four parcels to R‑3 for 66 residential units (38 townhomes, 28 duplex units), remove commercial uses, and provide public roads and easements; the planning commission previously recommended denial, 4‑2.
Poquoson City planning staff on March 9 presented a conditional rezoning and comprehensive‑plan amendment application from Bob W. Moses and Albert S. White III that would change four parcels to R‑3 high‑density residential and remove commercial allowances.
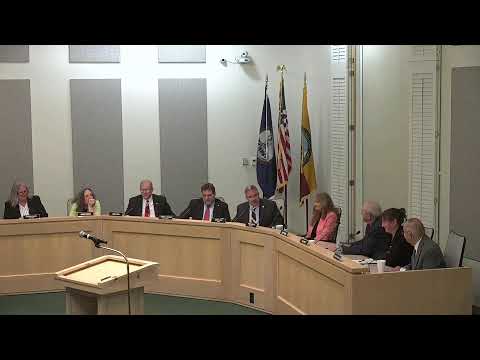
"This is an entirely new plan for the area...absolutely no commercial at all," Laura Noose, the city's director of planning, told council during a work‑session presentation that laid out architectural renderings, a proposed 24‑foot access from Wolf Creek Boulevard for the townhomes, and a second public road to serve duplexes. Noose said the proposal envisions 38 townhomes and 28 duplex units for a total of 66 residential units, and includes a 15‑foot connector easement and a future 20‑foot easement for an Alpha Street extension.
Noose also told council that previous conditional‑use permits and the village‑commercial comprehensive‑plan designation for parts of the site had expired; she said any earlier mixed‑use vision would effectively start from scratch if the council and applicant proceed. She said the applicant had submitted a traffic impact analysis showing mostly A and B level‑of‑service results and recommending a full‑movement driveway and stop sign at the new Wolf Creek Boulevard access.
The city reported that the planning commission voted 4‑2 to recommend denial of both the rezoning request and the comprehensive‑plan amendment. Noose said the applicant has proposed limiting occupancy to residents aged 55 and over and agreed to grant the connector and future easements shown in the submission, but that the site plan and all building permits would still be required and subject to city land‑use standards before construction could begin.
Council members asked technical questions about whether the proposed interior road met public‑street standards and whether rezoning the parcels to R‑3 would foreclose future commercial uses on those four parcels; staff confirmed the back duplex access would be a public road and that rezoning to R‑3 would remove commercial entitlements from the affected parcels unless a later rezoning restored them.
Noone of the applicant team was present at the meeting; staff said Moses and the principal author of the transportation impact analysis, Michael Bradley, were expected to attend the council's March 23 meeting to answer further questions.
The council did not take final action on the rezoning at this meeting; staff indicated the proposal will return to the council for a public hearing and formal decision.