Get Full Government Meeting Transcripts, Videos, & Alerts Forever!
Get email alerts on the Conejo Site Permit topic
No spam. Unsubscribe anytime.
Commission approves Conejo Court site development permit with added conditions on decks, lighting and garage glazing
Summary
The Planning Commission approved a site development permit for a new two‑story residence with basement and detached ADU at 26500 Conejo Court, adding conditions that decks and balconies be counted in development area calculations, that stone steps in setbacks be limited to 4 feet wide, and that exterior lighting and garage glazing meet town standards.
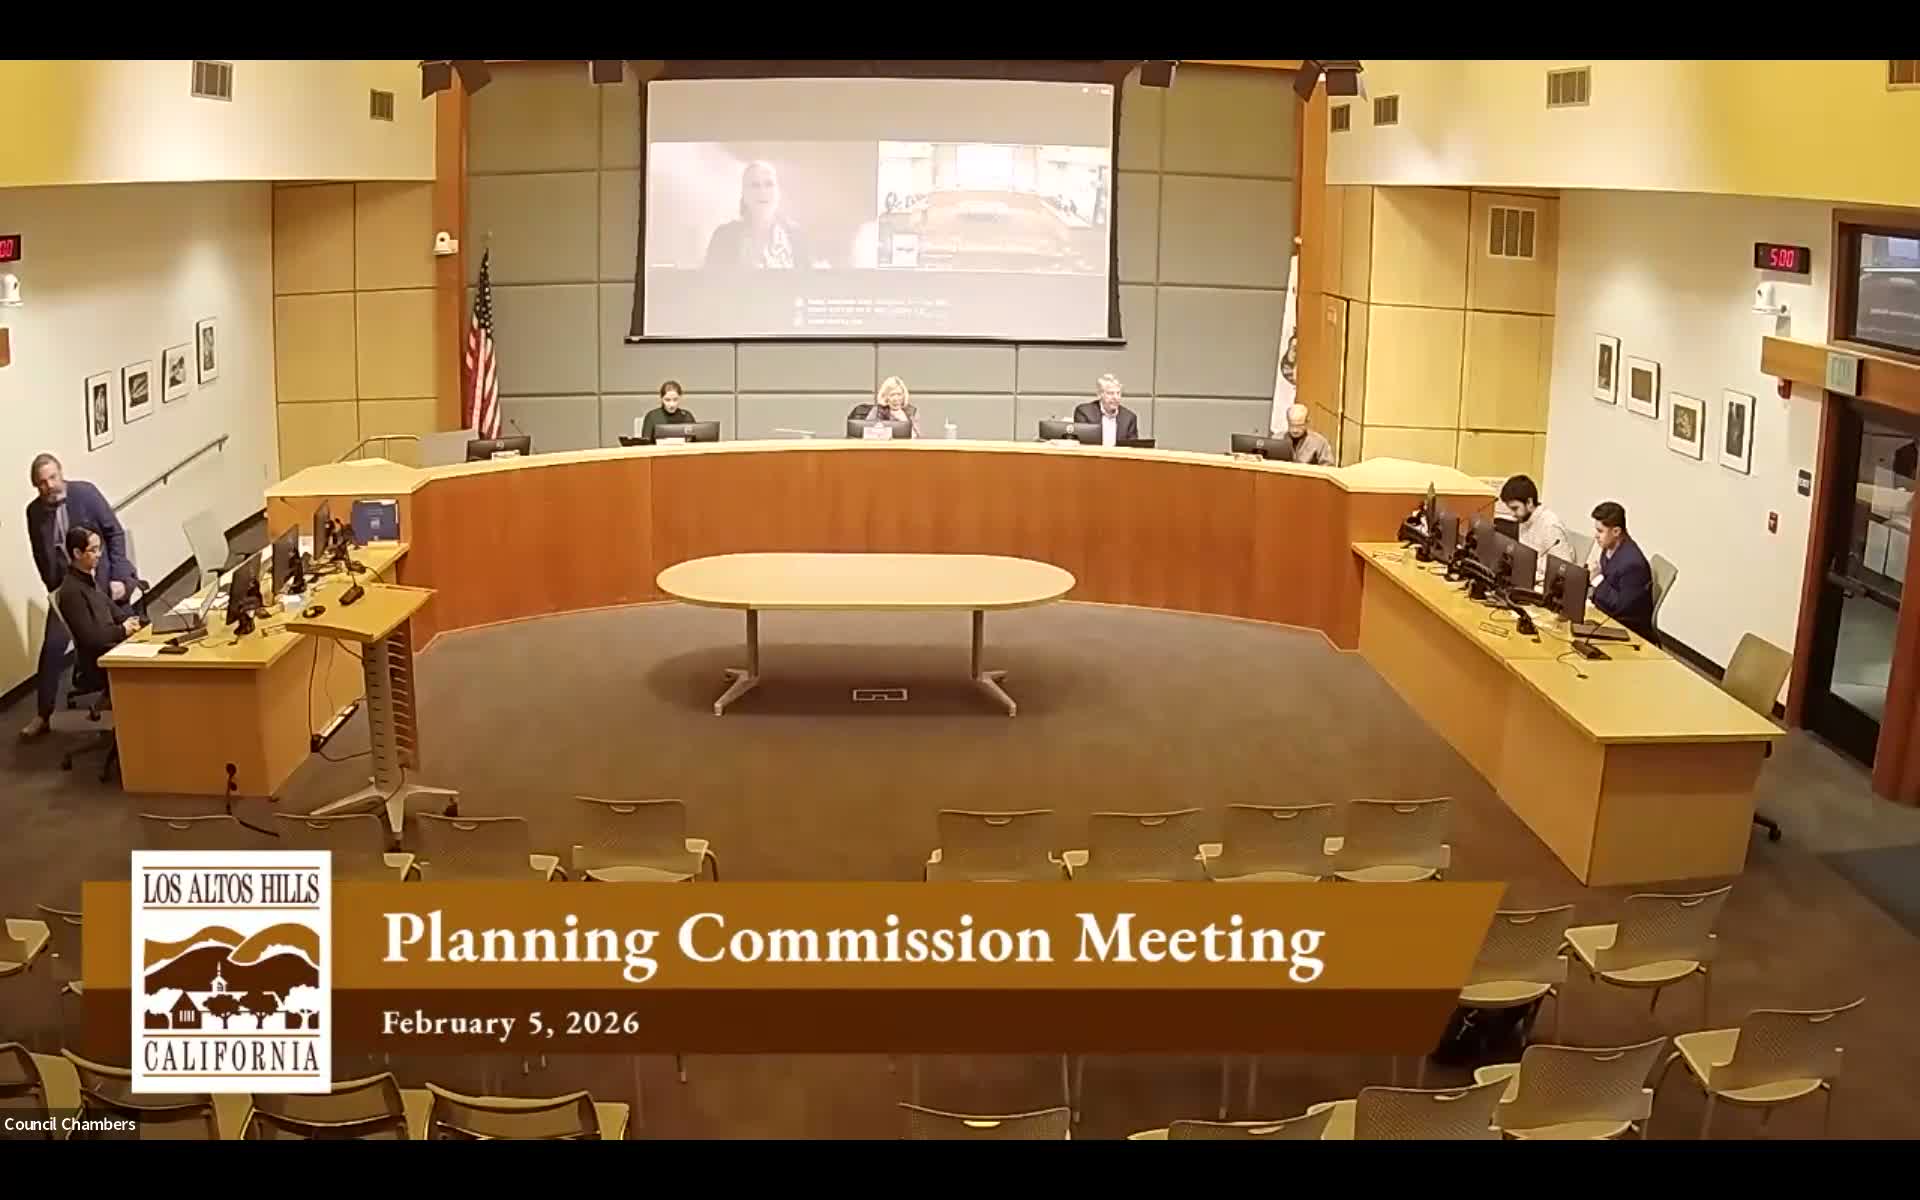
The Los Altos Hills Planning Commission voted Feb. 5 to approve a site development permit for a new 5,217‑square‑foot, two‑story residence with a 3,164‑square‑foot basement, detached garage and an 800‑square‑foot ADU at 26500 Conejo Court (file SD25‑0015). Staff presented the application and recommended a categorical exemption under CEQA and approval subject to conditions.
Staff noted the house relocation, demolition of the existing single‑story residence and pool, and identified that of the trees proposed for removal four are heritage oaks. The commission and staff discussed the project’s changes to lot coverage and development area (the applicant’s proof plans show the project is very near allowable development area), the presence of two small basement 'bunker' spaces totaling 39 square feet (the ordinance permits up to 1,500 square feet of basement bunkers exempt from floor area when they meet code), and a required construction management plan to keep construction parking on site.
Commissioners added three conditions at the hearing: require that decks and balconies be counted and the MDA/MFA worksheet be recalculated; limit any stone entry steps in the Conejo setback to 4 feet wide or less; and add a condition that garage doors be no more than 30% translucent to reduce nighttime spill light. Staff confirmed exterior lighting must comply with the town’s lighting policy and that any nonconforming lighting will be corrected during building‑permit plan review. Following a roll‑call vote, commissioners approved the permit; the decision is subject to a 21‑day appeal period.
What’s next: Staff will incorporate the commission’s additional conditions into the permit and the applicant will return to the building permit stage for detailed engineering, lighting and landscaping plans.