Get Full Government Meeting Transcripts, Videos, & Alerts Forever!
Get email alerts on the Pinewood School Cup topic
No spam. Unsubscribe anytime.
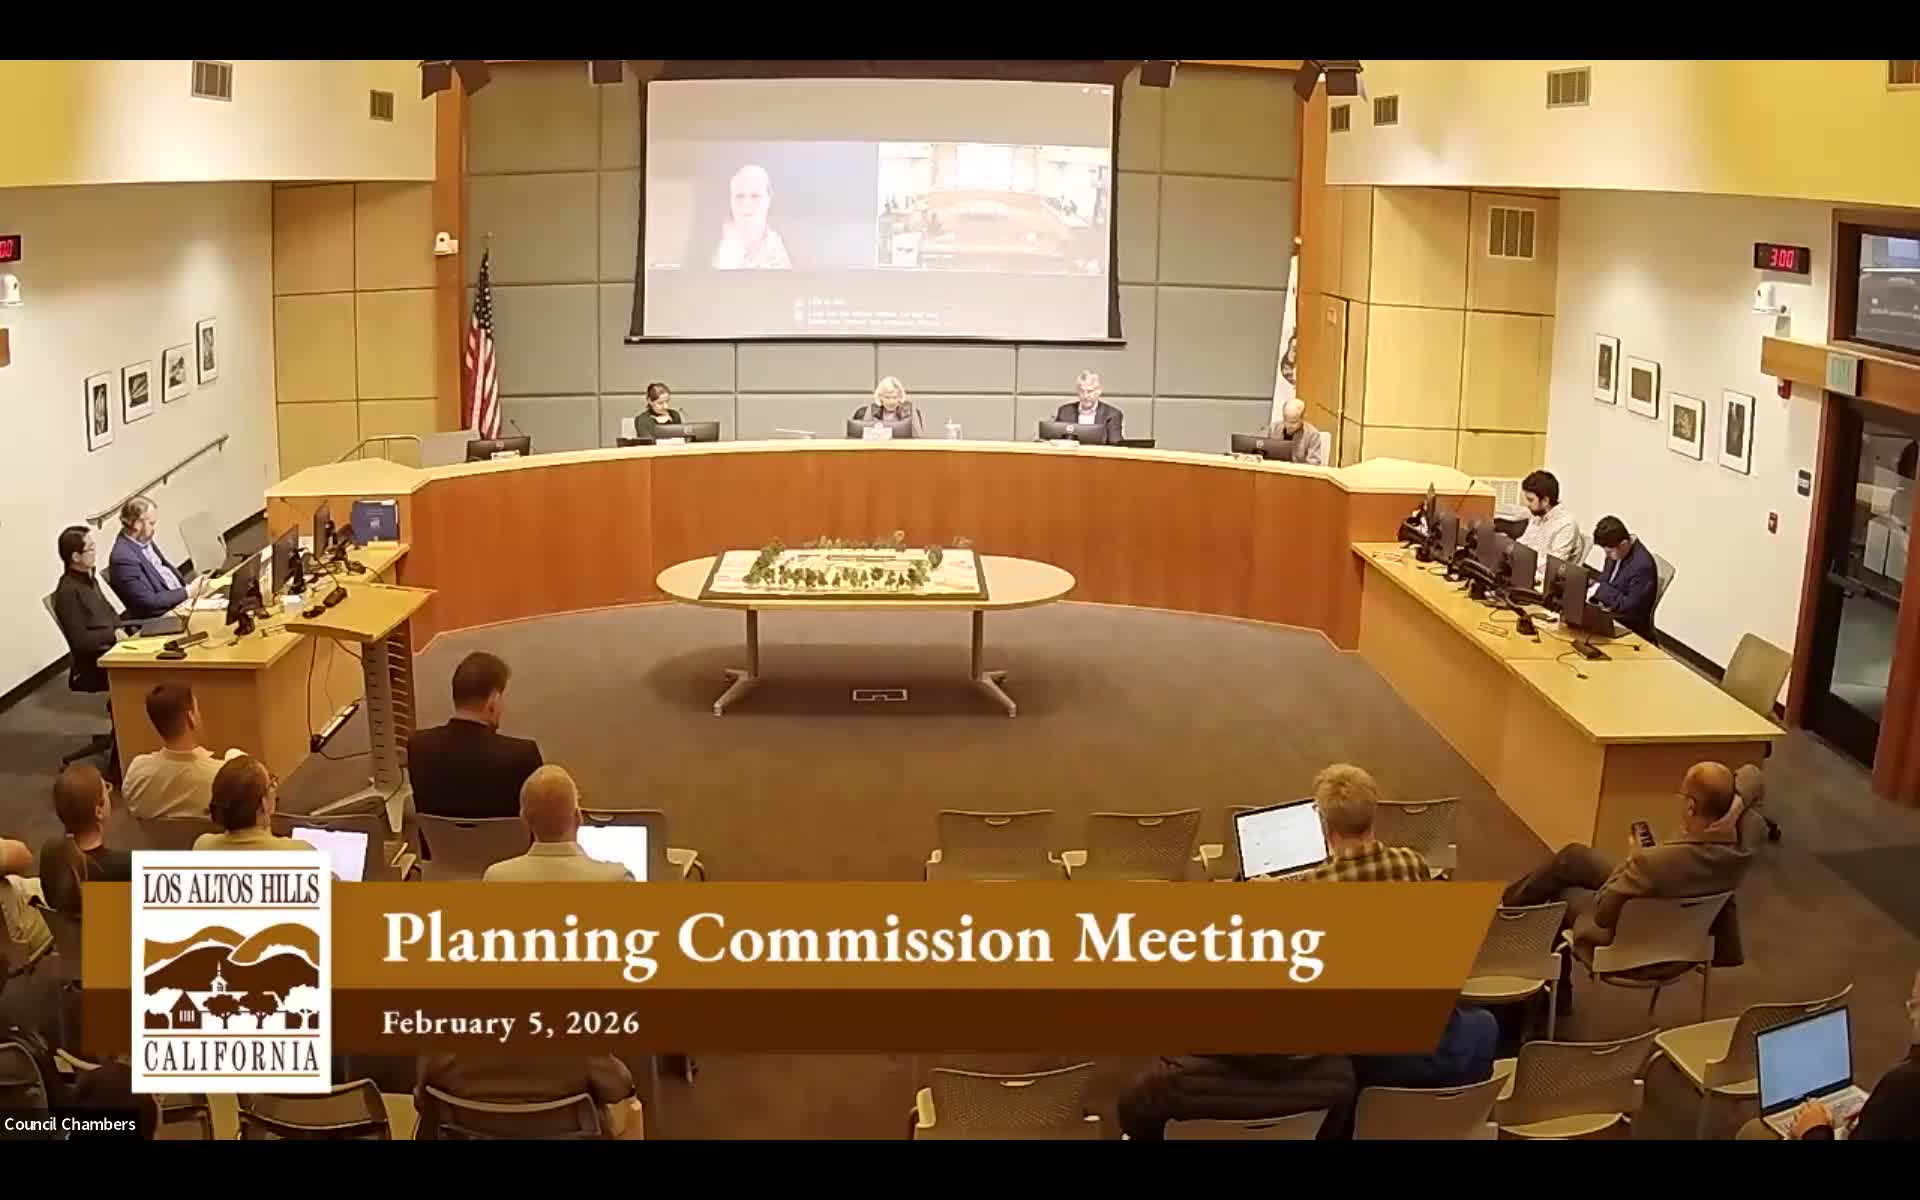
Planning commission forwards Pinewood School renovation, with tighter lighting, transformer and noise conditions
Summary
The Los Altos Hills Planning Commission voted Feb. 5 to forward a recommendation to City Council for Pinewood School’s conditional‑use permit, asking staff to revise conditions requiring enhanced lighting controls and shielding, encouraging transformer placement away from the Fremont frontage, clarifying grading variances and adding locker and noise‑mitigation guidance. The commission also asked that tennis courts not be configured for pickleball.
The Los Altos Hills Planning Commission on Feb. 5 voted to forward a recommendation to the City Council on Pinewood School’s application to demolish several aging buildings and construct new two‑story classroom buildings and a theater at 26800 Fremont Road. The commission’s action asked staff to revise several conditions of approval to reflect clarifications made during the hearing and to add new requirements to limit neighborhood impacts.
The commission’s review followed a condensed staff presentation by project planner Jonathan Fox, who summarized the application (CUP25‑0004) and the environmental and technical reviews completed so far. Fox said the project includes demolition of multiple single‑story structures, reconstruction of classrooms and an administration building, a new theater, reconfigured parking and a new one‑way in/one‑way out access design. The property is owned by the Palo Alto Unified School District and Pinewood operates the campus under a long‑term lease, Fox said; the school renewed a 40‑year lease in 2022.
Scott Riches, Pinewood’s head of school, and the project team described the design as a modernization of a campus that the applicants said has buildings more than 75 years old. The school proposed an enrollment increase limited to an additional 75 students in grades 9–12, new student support and specialty classrooms, a theater and site improvements that the applicants said would reduce on‑street impacts by reconfiguring on‑site circulation and adding a passing lane to the queue.
Commissioners and members of the public focused substantial attention on perimeter impacts and technical controls: traffic and queueing changes on Fremont Road and at the nearby four‑way stop; the future status of a popular pathway along Baron Creek that currently exists by agreement with the district and terminates if Pinewood’s lease ends; the height and shielding of parking‑lot fixtures; and the possibility that utility transformers could be placed above ground if the campus load requires larger equipment.
Architect and project lead (on behalf of Pinewood) described a lighting strategy that relies primarily on downlights, bollards and low‑level fixtures and said the team had contacted a manufacturer to add shielding on parking‑lot poles to remove sight lines to neighbors. The design team also said fixtures will be dimmable and can be zoned and motion‑sensitive to limit overnight glare.
After public comment from neighbors and committee members, commissioners moved to revise the draft conditions of approval. The motion asked staff to correct references in the draft resolution, to allow grading consistent with the variance request, to encourage that any new above‑ground transformers be sited away from the Fremont frontage (behind the gym if feasible), to require exterior lighting be motion‑sensitive and programmable and to work with staff to minimize neighbor impacts, to encourage locker room placement and other interior design steps to reduce congregating noise, and to prohibit configuring tennis courts or parking as pickleball facilities. The motion passed in a roll‑call vote and the item will be forwarded to the City Council with the commission’s recommended edits and standard appeal/notice periods.
The commission’s action is advisory; City Council will make the final decision. Commissioners and staff repeatedly said they expected the application to come before the council in the next one to two months after staff incorporates the clarifications and any necessary edits to the COAs.
What’s next: Staff will reflect the commission’s requested COA edits in the draft resolution and include the clarifications about light‑well dimensions and removed planter conditions. The matter is scheduled to be transmitted to City Council for its consideration; neighbors will have a 21‑day appeal period once the council acts.