Get Full Government Meeting Transcripts, Videos, & Alerts Forever!
Get email alerts on the Parks Recreation topic
No spam. Unsubscribe anytime.
Minnetonka park board weighs three Glen Lake concepts, highlights parking tradeoffs and $400,000 skate-park grant
Summary
Park staff and consultant presented three concepts for Glen Lake Park’s master plan focusing on a new skate park: a minimal-change option (10,000–13,000 sq ft), a park-focused option with more skate acreage, and a balanced park-amenity option. Staff said the city received a $400,000 LCCMR grant for skate features and will return with a draft master plan late summer/early fall.
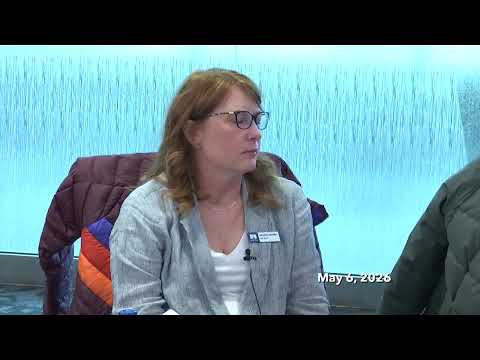
Park staff and a landscape architect presented preliminary master-plan concepts for Glen Lake Park on May 6, outlining three alternate approaches for a proposed skate park and related park improvements.
The presentation by staffer Matt and landscape architect Jay Colsney of Damon Farber focused on a southwest corner at the Glen Lake Activity Center, where staff earlier recommended demolishing the aging activity center. "We received $400,000 in a grant from the legislative citizen council on Minnesota resources," staff said, noting that the grant is targeted to construction of skate-park features.
Why it matters: the project links a council-adopted skate-park feasibility study (2023) and a community facility study adopted in May 2024 with on-the-ground design decisions that will affect parking, ball-field use and access for people with disabilities.
Colsney presented existing conditions and phasing for the park, calling the corner by Excelsior and Wood Hill Road Phase 1 because most impacts and costs from removing the activity center would occur there. He said the site has constrained topography — an upper parking area and a lower skate/field area separated by a retaining wall — and that any design must resolve pedestrian circulation and parking interactions.
Three options
- Minimal-change option: preserve most existing stalls, make minor resurfacing and stormwater improvements, and keep a relatively small skate footprint. Colsney estimated roughly "10,000 square feet of skate-park space" for this approach and noted it would be the least expensive because it avoids major wall or grade changes.
- Park-amenity option: convert additional parking into green and plaza space to expand skate-area footprint and create more flexible park amenities; the concept showed fewer stalls in the corner and proposed new plaza and spectator zones.
- Balanced option: try to strike a middle ground with roughly 21 stalls retained, two ADA stalls included, and a blend of skate park and green-space amenities to provide both skating features and general park uses.
Board members and attendees pressed staff on parking during baseball season, possible acquisition of an adjacent private "groomer" property to add parking, and how many ADA stalls and accessible routes would be provided. Colsney said design details related to access and ADA routing would be developed in subsequent rounds and that renderings and footprint-level plans would be produced after staff synthesizes feedback.
On skate‑park scale, Colsney said a regional destination park would need about 20,000 square feet; he and staff noted nearby parks for comparison (Eden Prairie ~11,000 sq ft, Saint Louis Park ~5,300 sq ft, Elliott neighborhood ~13,000 sq ft).
Public response and next steps
A member of the public, Brian Beck, identified himself and urged the board to make the skate park a modern concrete facility, saying it would attract more users and be safer than older wooden or asphalt ramps.
Staff outlined outreach steps: posting materials on Minnetonka Matters, continuing engagement with community groups and local businesses, and hosting a summer skate demonstration with Third Lair to gather skaters’ input. The timeline staff gave projects a full master-plan draft for the entire park in late summer to early fall, with a narrower Phase-1 option returned to the board first.
What the board will decide next: staff said it will review tonight’s feedback, synthesize an approach for Phase 1 and return with a recommended option for further public review later in the year.