Get Full Government Meeting Transcripts, Videos, & Alerts Forever!
Get email alerts on the Land Use topic
No spam. Unsubscribe anytime.
Hearing officer approves replacement home at 26388 Ginny Lane with conditions to protect heritage oak and drainage
Summary
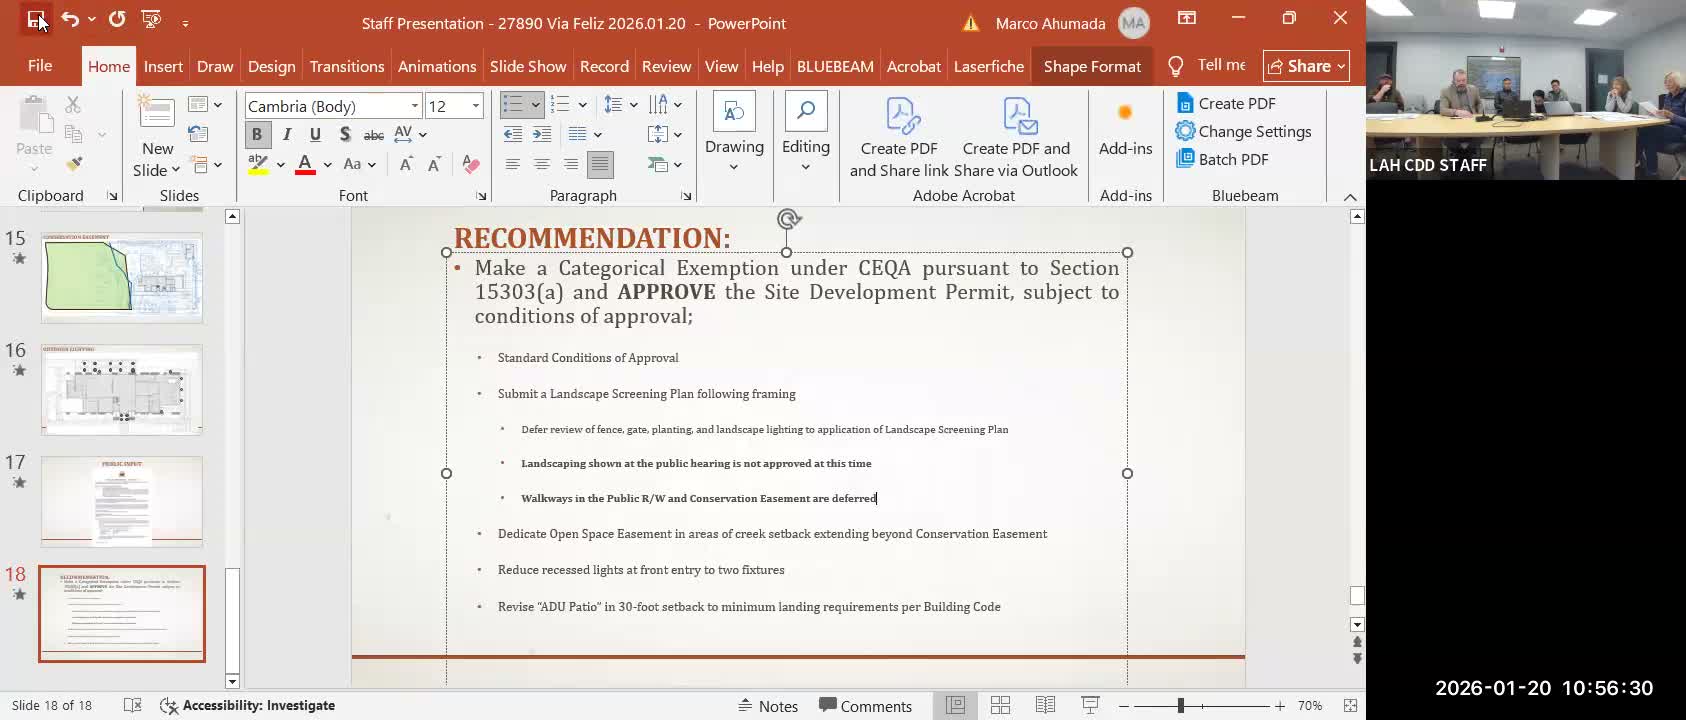
The hearing officer approved a site development permit for 26388 Ginny Lane to demolish an existing house and build a new 6,276 sq ft residence with a detached ADU, subject to retaining a 34‑inch heritage oak, maintaining a natural drainage swale parallel to Persimer Road, limiting garage door transparency and submitting a landscape screening plan after framing.
The hearing officer approved a site development permit for 26388 Ginny Lane after staff and committee input resulted in project‑specific conditions to protect trees, preserve drainage patterns and limit exterior lighting impacts.
Jonathan Fox, the project planner, described the corner lot as one acre and largely flat, with access required from Ginny Lane and a site that would remove 18 trees, including a 34‑inch heritage oak staff recommended be retained. Fox told the hearing the project would demolish the existing residence and construct a new two‑story 6,276‑square‑foot home with a detached ADU; staff also noted a nearby eucalyptus that town code requires be removed if within 150 feet of a building.
Committee members and neighbors pressed the applicant on drainage, explaining there is a local low point and a natural drainage swale parallel to Persimer Road. The project team described plans for inlets and underground piping that daylights to an energy dissipator to preserve the surface depression while improving conveyance. A project participant described on‑site observations and neighbor drainage systems that make a shared solution complicated.
EDPC and the Open Space Committee recommended retaining the heritage oak, maintaining the natural drainage swale, reducing garage transparency for compliance with outdoor‑lighting policy, and requiring a landscape screening plan; staff incorporated those recommendations in the conditions of approval. Staff also said the driveway should be reduced at the curb from 20 feet to the maximum allowed 14 feet.
On the record, the hearing officer approved the permit subject to the standard and project‑specific conditions, including the heritage oak protection, drainage swale maintenance, reduced garage transparency and a post‑framing landscape screening plan. The decision carries a 21‑day appeal period.