Get Full Government Meeting Transcripts, Videos, & Alerts Forever!
Get email alerts on the Land Use topic
No spam. Unsubscribe anytime.
Planning Commission sends 628 Burlingame back to action, urges lower ceilings and design changes
Summary
Burlingame Planning Commission directed architects to lower proposed plate heights, pull one side setback in and enlarge the porch before returning the application for formal approval; commissioners also asked that garage cladding be wrapped in stone and that overall exterior details better match the block.
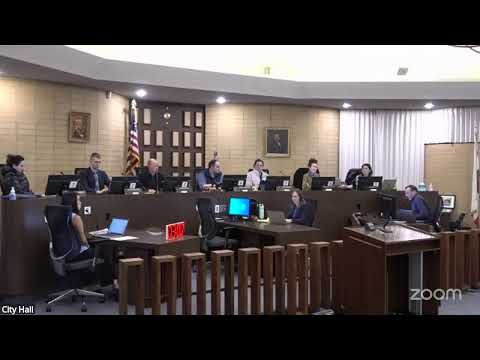
Burlingame’s Planning Commission on Jan. 27 returned a proposed addition and attached accessory dwelling unit at 628 Burlingame to a future action hearing, directing the applicant to reduce interior plate heights and refine exterior design details.
The study-session item featured a staff report that said the applicant proposes partial demolition, a widened garage and a rear addition with a new second story and ADU. The project’s total proposed floor area is 2,699 square feet (the 2,700-square-foot maximum under the applicable floor-area ratio). Staff noted requests for special permits: a 10-foot first-floor plate height for a rear great room, an 8-foot-6-inch second-floor plate height in part of the second story, variances for side setbacks for the rear addition, and continuation of a nonconforming 16-foot-8-inch front garage setback for an expanded garage. Two parking spaces are required and shown on the plans.
The applicant’s designer, Mike Kar, said the higher ceiling in the rear is intended to provide a more comfortable volume for a space not visible from the street, and that the ground-floor wall alignment is intended to preserve continuity with the existing reduced setbacks. Owners Jason and Minnie said they are expanding the house to accommodate their growing family; Jason said they chose Burlingame for schools and commute considerations.
Commissioners raised multiple design and neighborhood-fit concerns. Several commissioners said they could not make the necessary finding to grant the 10-foot plate-height request and urged the team to explore alternative ways to create interior volume — for example, tray ceilings or roof framing that yields higher interior volume without increasing plate height. Commissioners also recommended pulling the left-side addition back to avoid a roughly 10-inch encroachment, leaving the right-side nonconforming condition as proposed, and enlarging the front porch to a useable depth (at least about 5 feet). Several commissioners urged that the garage be fully clad in stone veneer and that the stone wrap into the porch corner to better match neighboring homes. Commissioners also suggested the applicant consider window grids and more accurate sash proportions so the front elevation better fits the block’s character.
The Commission formalized those directions in a motion to return the item to an action meeting with an agreed-upon list of actionable changes. Commissioner Camarado moved to bring the item back to action with a written list of required revisions (lower plate heights on both floors, pull in the left-side setback, wrap the garage in stone, expand porch depth, and related refinements); the motion was seconded by Commissioner Horan and passed by roll call 7-0.
Next steps: the applicant will revise plans addressing the Commission’s direction and return for a formal action hearing. The Commission’s action was recorded as procedural direction; no final approvals were granted at the Jan. 27 meeting.