Get Full Government Meeting Transcripts, Videos, & Alerts Forever!
Get email alerts on the Variances topic
No spam. Unsubscribe anytime.
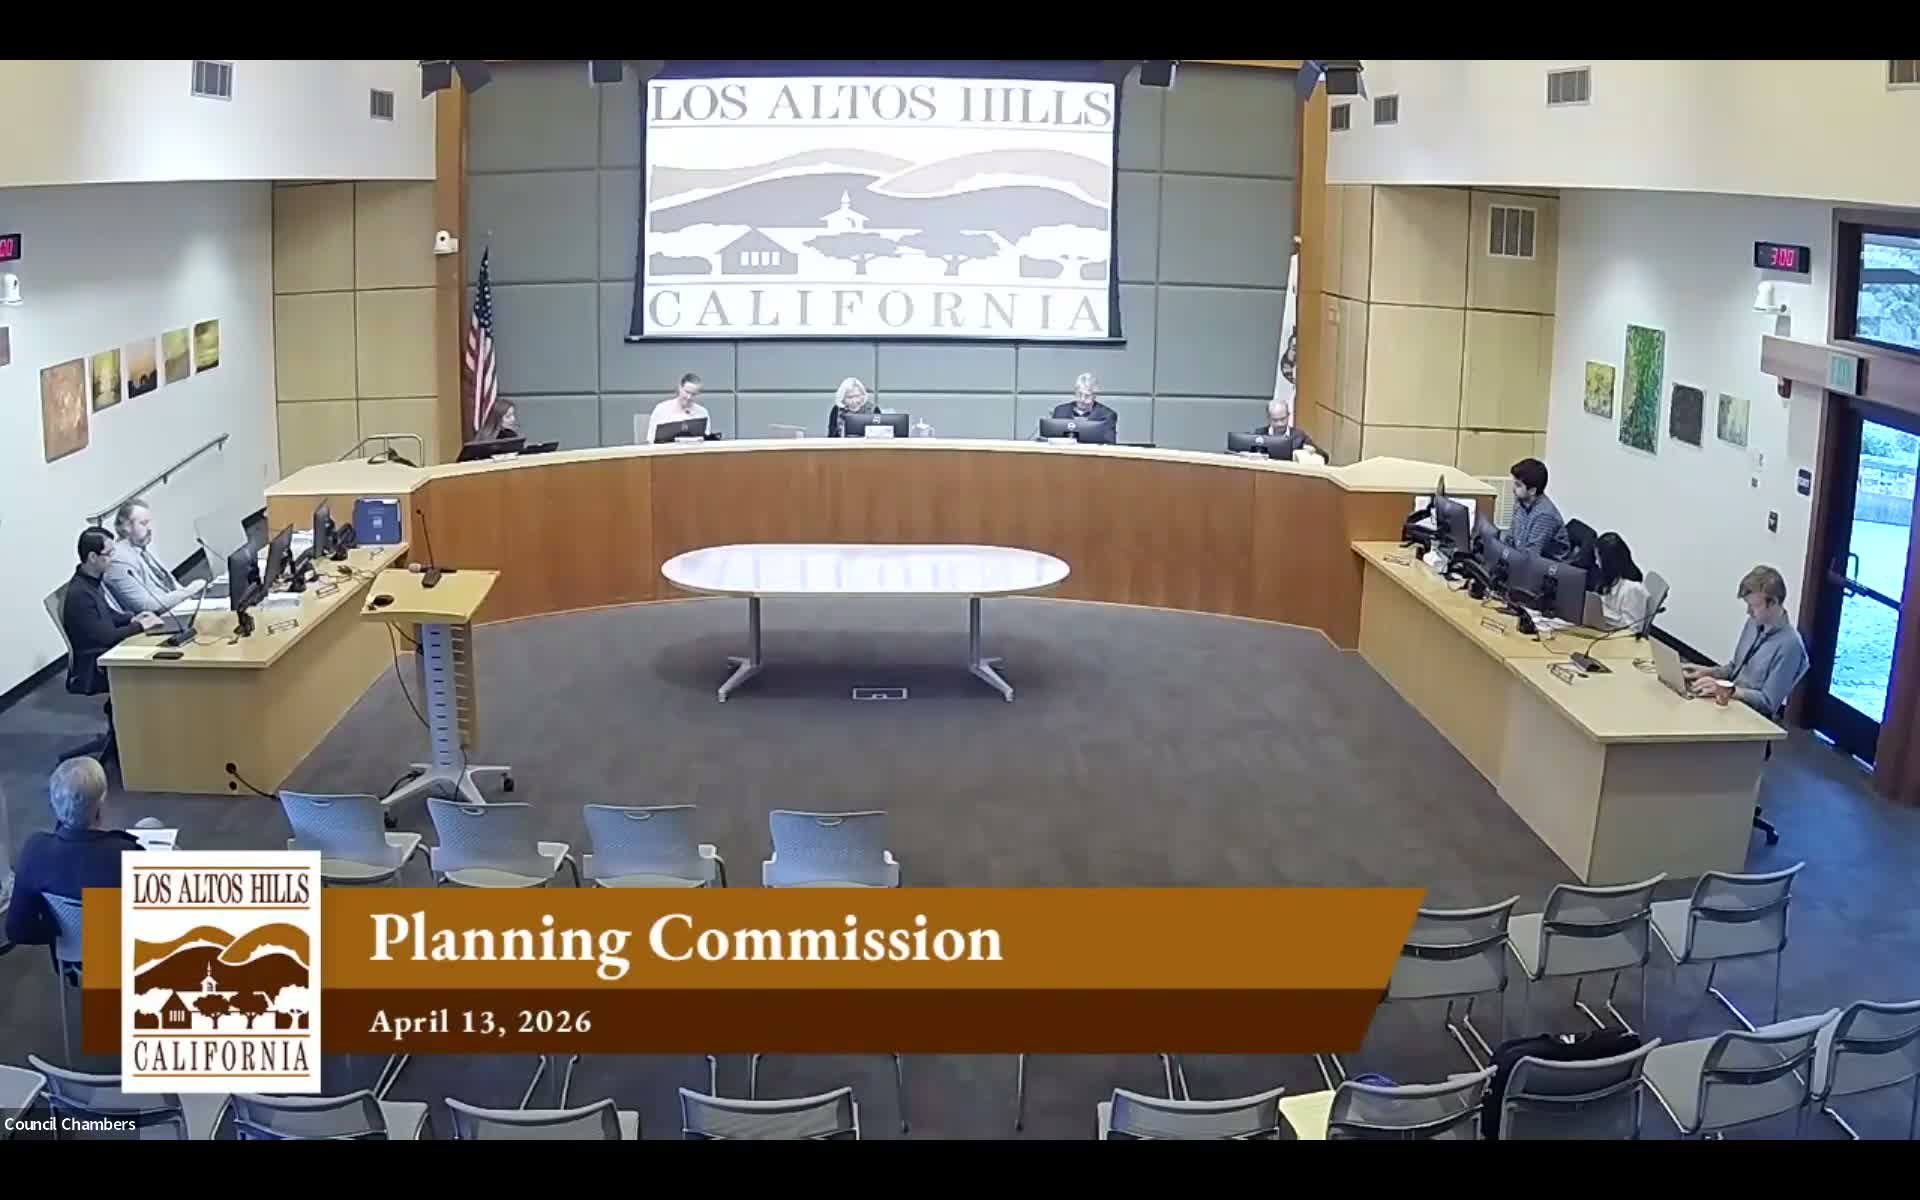
Planning Commission approves reduced variance for Kate Drive ADU but requires cuts to overage and hoop removal
Summary
After heated debate over fairness and code enforcement, the commission approved a variance tied to an accessible 6‑ft path to an ADU at 12000 Kate Drive. The approval limited the MDA overage to the path area (868 sq ft per staff worksheet), required removal of a basketball hoop, and required revised plans before final inspection.
The Los Altos Hills Planning Commission voted April 13 to grant a limited variance for the property at 12000 Kate Drive, approving an accessible 6‑foot pathway to a newly constructed accessory dwelling unit (ADU) and a matching maximum development area (MDA) variance equal to the approved pathway area. The approval included a condition that the property owner submit revised plans and worksheets prior to final inspection demonstrating the post‑project MDA equals the approved MDA plus the pathway area, and that a basketball hoop in the setback be removed.
Staff background: Senior planner Jonathan Fox explained the application is a retroactive variance request to address 1,762 sq ft of MDA overage and a walkway encroaching into a 30‑ft side setback (currently 24 ft from the property line). Staff presented an updated, reduced proposal that narrowed the walkway to 6 ft (reducing the requested setback relief) and provided worksheet calculations of the existing and proposed development areas. Staff also noted earlier approvals and changes in MDA calculations over time, pointing to artificial turf, paver patios and driveway enlargements as contributors to current nonconformity.
Applicant and accessibility rationale: Designer Hash and owner Becky Thomas described the ADU’s intended use for family members with medical needs, including a son who uses a wheelchair. They said multiple walkways and low, down‑facing lights are intended to provide safe, accessible routes for the family’s current and foreseeable needs. Thomas said some of the turf and paving predated their ownership and that the family purchased the home believing those areas were compliant.
Major points in commission debate: Commissioners spent more than an hour weighing three broad approaches: require the applicant to remove the full amount of overage (≈1,700+ sq ft), carve out only the portion needed for reasonable accommodation (≈660–868 sq ft for the 6‑ft path) while requiring future evidence of continued need, or deny and force the applicant to return with a different plan. Several commissioners emphasized fairness and precedent — arguing that granting large retroactive variances could create an uneven playing field for neighbors whose noncompliance was subject to enforcement — while others emphasized the applicants’ demonstrated need and the town’s reasonable‑accommodation procedures.
Outcome and conditions: The commission approved a motion that (a) granted a variance to allow the 6‑ft pathway and an MDA variance equal to the pathway area shown on the landscaping data table (combined walkway figures staff cited total 868 sq ft), (b) required removal of the basketball hoop in the setback prior to final inspection, and (c) required the applicant to submit revised plans and Worksheet 2 before final inspection to demonstrate the final MDA equals the town’s MDA plus the approved overage. The motion passed on roll call (four yes, one no). The action is a planning commission variance; the applicants retain appeal rights under the municipal code.
Why it matters: The case highlights a common municipal dilemma — balancing accessibility and human needs against rules about maximum development area, precedent for code enforcement, and fairness to neighbors. The commission carved a middle path by granting limited relief tied to demonstrable accommodation while requiring concrete plan revisions and removal of features that contribute to overage.