Get Full Government Meeting Transcripts, Videos, & Alerts Forever!
Get email alerts on the Land Development Code Updates topic
No spam. Unsubscribe anytime.
Bangor staff outline state-mandated zoning changes; residents raise design and parking concerns
Summary
Planning staff described required changes under LD-1829, LD427 and LD997 — including higher allowable unit counts, ADU expansions and options for off-site parking — and fielded public comment focused on design, parking and infrastructure capacity.
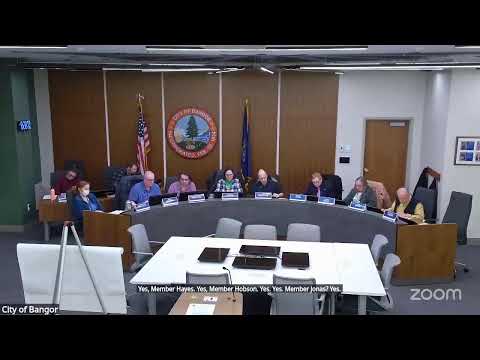
Planning Officer Ana Colette told the Bangor Planning Board on March 17 that a set of recently passed state laws will require the city to revise its land development code to allow greater residential density, loosen some minimum-lot standards and broaden where residential uses can occur. Colette said the city will implement changes in two rounds, focusing first on urban zones and then on transitional and rural zones.
The presentation laid out several concrete changes: allowance of accessory dwelling units on lots with one to three primary units; a statewide minimum ADU size of 160 square feet and a local maximum of 1,000 square feet or 50% of the primary dwelling; a new affordable-housing density bonus that can add up to 14 feet of building height in qualifying zones; an adjustment to subdivision triggers from three to five units; and a parking rule that lets projects meet minimum parking off site within a quarter mile when the off-site facility demonstrates adequate capacity. Colette said the city already meets some of the new minima and will carry certain design controls forward, including building-envelope and setback limits.
The session drew multiple public commenters, who emphasized design and infrastructure worries. Jeff Gray, a Lancaster Avenue resident, asked how much control the planning board retains over the look of buildings under the new rules. "Can our planning board set minimum standards of design, or do we just have to blindly follow the new mandates no matter what it looks like?" Gray asked. Colette responded that the board can recommend design standards to the city council and that the upcoming land-development-code rewrite will include design provisions.
Engineer and longtime resident Brian Ames warned that allowing more units on existing lots — and the state's reduced nominal parking minimums for some affordable projects — would increase on-street parking pressure and strain services such as sewer, trash collection and emergency response. "Two-thirds of a parking space per unit is incredibly small," Ames said, arguing that many households will still own cars and developers often undercount parking demand in practice. Colette replied that state law requires demonstration of adequate water and sewer capacity for each new unit and noted that developers often build more parking than statutory minimums.
Remote commenter Deborah Garcia said she opposed the mandated changes and questioned local need, citing a county population projection of roughly 0.9% growth for Penobscot County from 2020 to 2030. Garcia said she worried about tax and service impacts if more housing were added without matching public services.
Colette told the board the city plans a robust outreach process as the draft code moves forward, and that some changes — notably those implementing LD-1829 for urban zones — will be brought forward for board and public review in the near term. She said round-one amendments are scheduled for first reading before council in late March and on the board's April 7 agenda for additional review.
The presentation and public comment session were informational only; no policy vote on the code update was taken at the meeting. The board will review draft language and the public review process as staff posts the proposed changes for comment.