Get Full Government Meeting Transcripts, Videos, & Alerts Forever!
Get email alerts on the Zoning Variance topic
No spam. Unsubscribe anytime.
Ann Arbor Zoning Board of Appeals grants variances to split 1056 Ferdon Road lot
Summary
On March 25, 2026, the Ann Arbor Zoning Board of Appeals voted 5-2 to grant lot-width and lot-area variances for 1056 Ferdon Road, allowing a land division that will create two lots approximately 5,726 and 5,716 square feet in the R1C district; opponents said rezoning would be a better, broader fix.
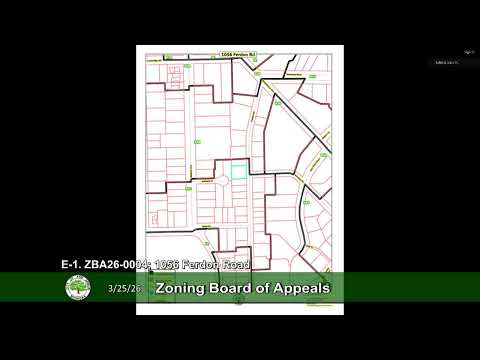
ANN ARBOR, Mich. — On March 25, 2026, the Ann Arbor Zoning Board of Appeals voted 5-2 to grant lot-width and lot-area variances for a land division at 1056 Ferdon Road, allowing the property to be split into two smaller lots in the R1C single-family district.
John Barrett, the city's zoning coordinator, told the board the existing parcel totaled 11,441 square feet and that the proposal would produce two lots of roughly 5,726 and 5,716 square feet, each about 50 feet wide. Barrett said the R1C district requires a 60-foot minimum lot width and 7,200 square feet of area, so the board was being asked to approve a 10-foot lot-width variance for each parcel and a lot-area variance of about 1,474 square feet for the northern parcel and about 1,484 square feet for the southern parcel. Barrett described a proposed 12-foot shared driveway easement and the planned demolition of an existing detached garage to accommodate the land division.
The petitioner, who introduced himself as Mike Glashen, told the board he and his wife have lived in the Burns Park area for 13 years and described the split as a way to allow more appropriate housing options, including possibilities for accessory dwelling units. "This petition is about putting more homes in a place where they can be most valuable to the city," Glashen said, arguing the request aligns with principles in the city's comprehensive land use plan.
A local architect, Chris Allen, spoke in support, saying nearby properties with similar frontages and shared-driveway arrangements show the proposal would be consistent with the neighborhood. "I would hope again I'm fully in support of you approving this variance," Allen said.
Those urging caution included board members who said the issue should be addressed through neighborhood-scale rezoning rather than case-by-case variances. Board member Dharma Aman said the city needs to revise minimum lot-size rules through the zoning process; "I don't think that we do it through zoning variance request," Aman said, adding that the planning commission and council are the proper venues for broader code changes. Julie Weatherby likewise said she did not see a unique practical difficulty on this parcel that would justify a variance under the board's standards.
After discussion, a motion to grant the lot-width and lot-area variances and to complete the land division per the submitted plans was seconded and passed with five affirmative votes to two negatives (Aman and Weatherby opposed). The board recorded the motion text approving a 10-foot lot-width variance for each future parcel and the described lot-area variances; the motion required five affirmative votes to pass.
John Barrett noted that the property sits adjacent to other zoning districts (including R1B and R1D) and that a separate rezoning application to R1D (which allows 40-foot minimum widths and a 5,000-square-foot minimum lot area) would be an alternative path for neighborhood-wide change. The board also acknowledged a written communication opposing the request from a nearby resident, Michael Clapawitz, which was entered into the record.
The board directed that the land division be completed according to the submitted plans. Members and staff noted that any party aggrieved by the board's decision can appeal to the county circuit court on a timely basis. The board then moved on to routine new business and adjourned.
What happens next: The approved variances allow the petitioner to proceed with the recorded land division per the plans submitted to the city; any required permits, utility hookups, or building proposals would follow separate municipal review processes. The decision may be appealed to the county circuit court by any qualified party.