Get Full Government Meeting Transcripts, Videos, & Alerts Forever!
Get email alerts on the Zoning topic
No spam. Unsubscribe anytime.
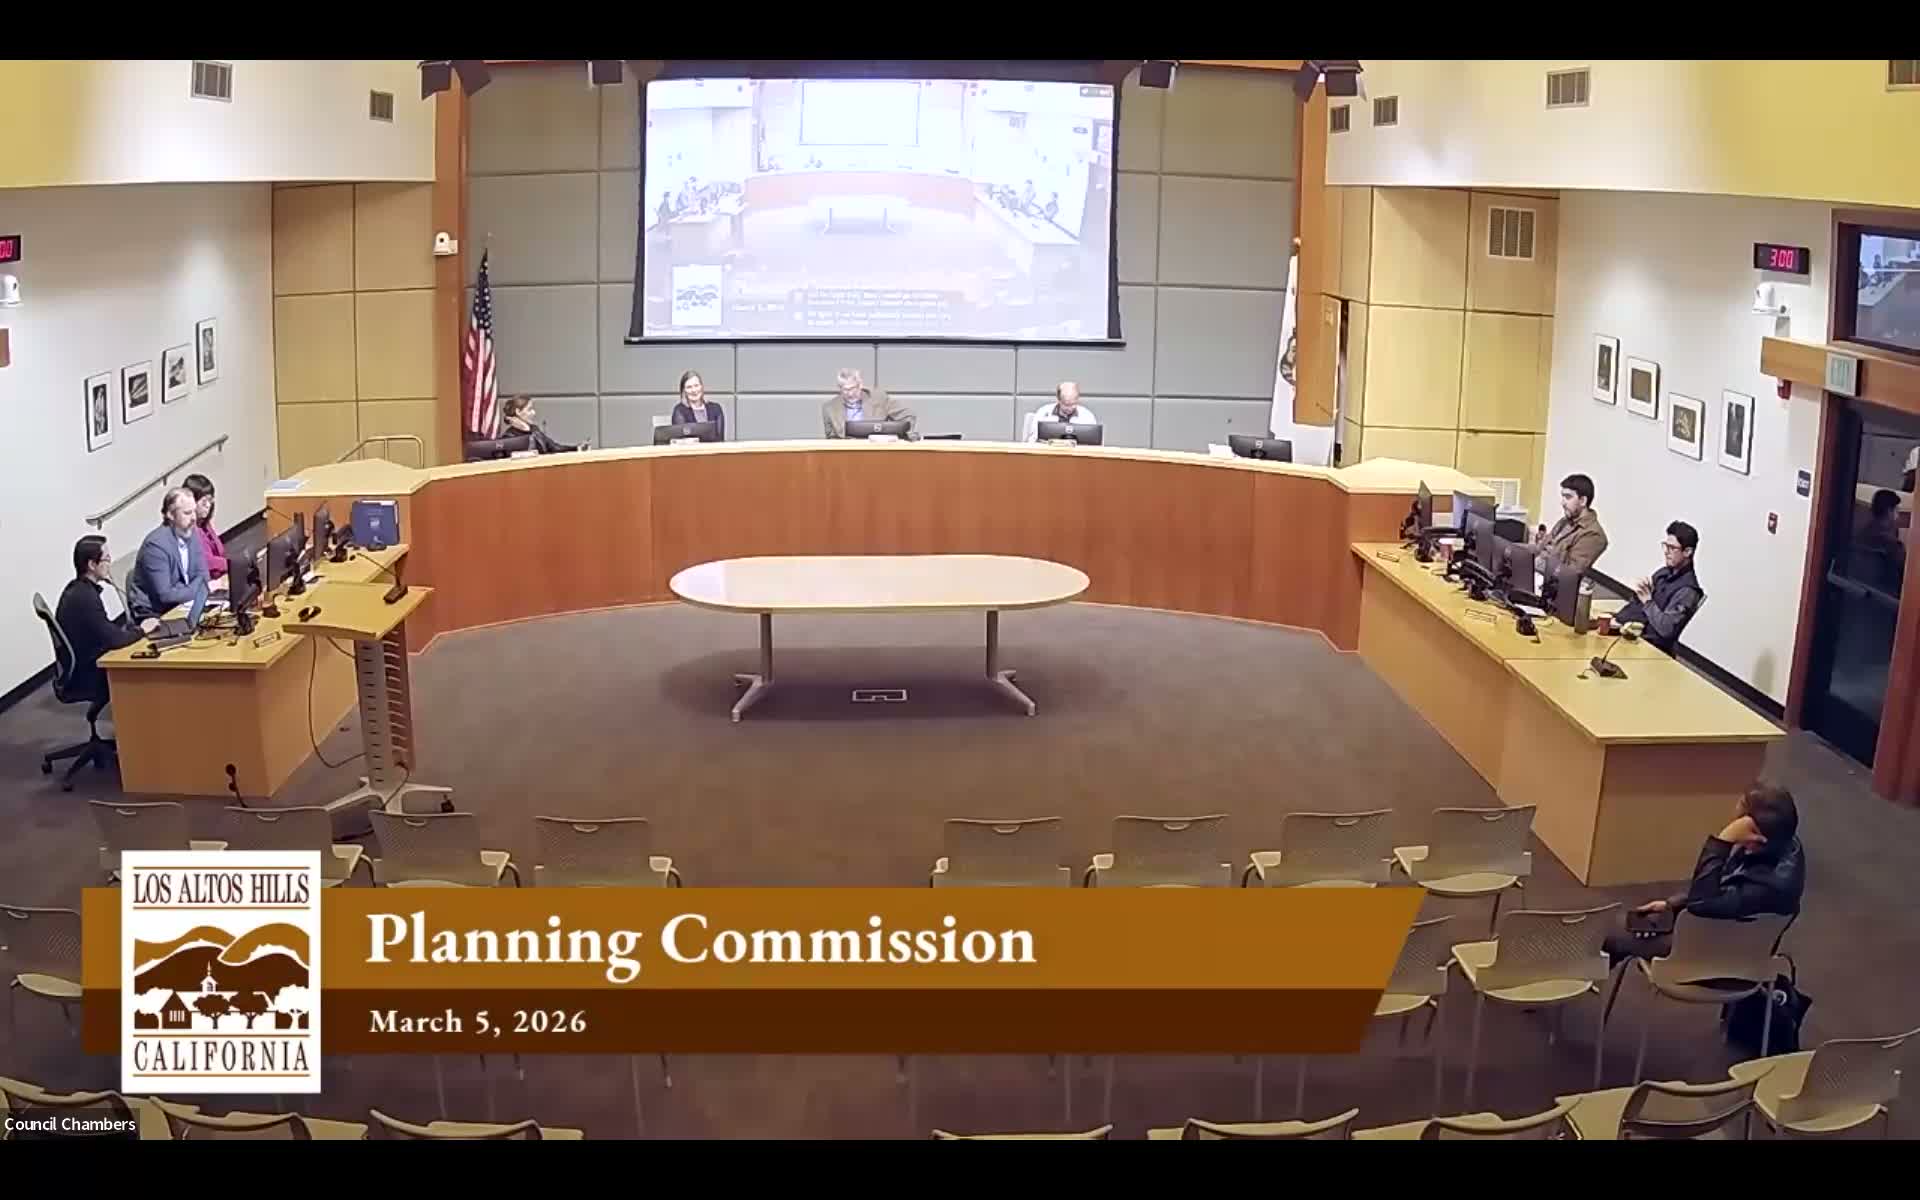
Planning commission gives staff direction on small underground 'vaults' — 400 sq ft, under 7 ft, internal access
Summary
Commission agreed on an operational approach to small non‑habitable underground storage/mechanical spaces: staff will treat vaults under 400 sq ft and under 7 ft clear height (ingress from inside the residence, no daylighting) as administrative and not count them as bunkers for floor‑area/MDA purposes; larger or daylighted bunkers will continue to trigger planning review.
The Planning Commission on March 5 provided staff direction on how to interpret the municipal code for underground storage or mechanical spaces commonly called bunkers. Staff asked whether such spaces should count toward floor‑area (MFA) and development area (MDA) calculations.
Commission consensus was that the code should be interpreted incrementally for the 1,500‑square‑foot bunker threshold (only the portion exceeding 1,500 sq ft counts as floor area) and that small, non‑habitable vaults used for mechanical or equipment purposes should be administratively exempted from planning review if they meet clear limits.
Specifically, the commission directed staff to treat single, non‑daylighted vaults that meet all of the following conditions as not meeting the definition of a bunker for planning review: (1) maximum clear height of 7 feet; (2) maximum usable floor area of 400 square feet (clear inside dimension); (3) access only from within the primary residence (no exterior daylighting or separate exterior entry); (4) located outside required public setbacks; and (5) compliance with drainage and construction standards (including minimum 18‑inch topsoil cover for drainage). Staff said such vaults would not be counted as MDA or MFA. Larger vaults, any daylighted underground spaces, or those with exterior access would remain classified as bunkers and continue to be tracked as development area (and the portion above 1,500 sq ft would count as floor area).
Planner Jonathan Fox framed the choice as a practical balance: many homeowners seek small underground space for pool equipment, rainwater harvesting tanks or mechanical systems and staff time is consumed reviewing minor proposals. "If the ceiling height is 7 feet or less and the total area of the bunker is 400 square feet or less, then it will not be considered a bunker that is subject to development area and potentially floor area," Fox said. Commissioners asked staff to convert that direction into a clear administrative policy and, if necessary, later a code amendment.
Staff will prepare a concise administrative policy reflecting these limits and return with language for commission review, noting larger or daylighted bunkers will continue to come to the Planning Commission for discretionary review.