Get Full Government Meeting Transcripts, Videos, & Alerts Forever!
Get email alerts on the Adu Access Driveway topic
No spam. Unsubscribe anytime.
Planning commission explores secondary driveway and alternatives for proposed Elena Road ADU
Summary
At a Jan. 27 study session, designers and commissioners discussed a variance request to permit a second driveway from Elena Road to serve a proposed accessory dwelling unit, raising concerns about sight lines, drainage, riparian habitat and fire access; commissioners urged alternatives including front parking or a circular driveway and asked staff to seek EDPC/open‑space input.
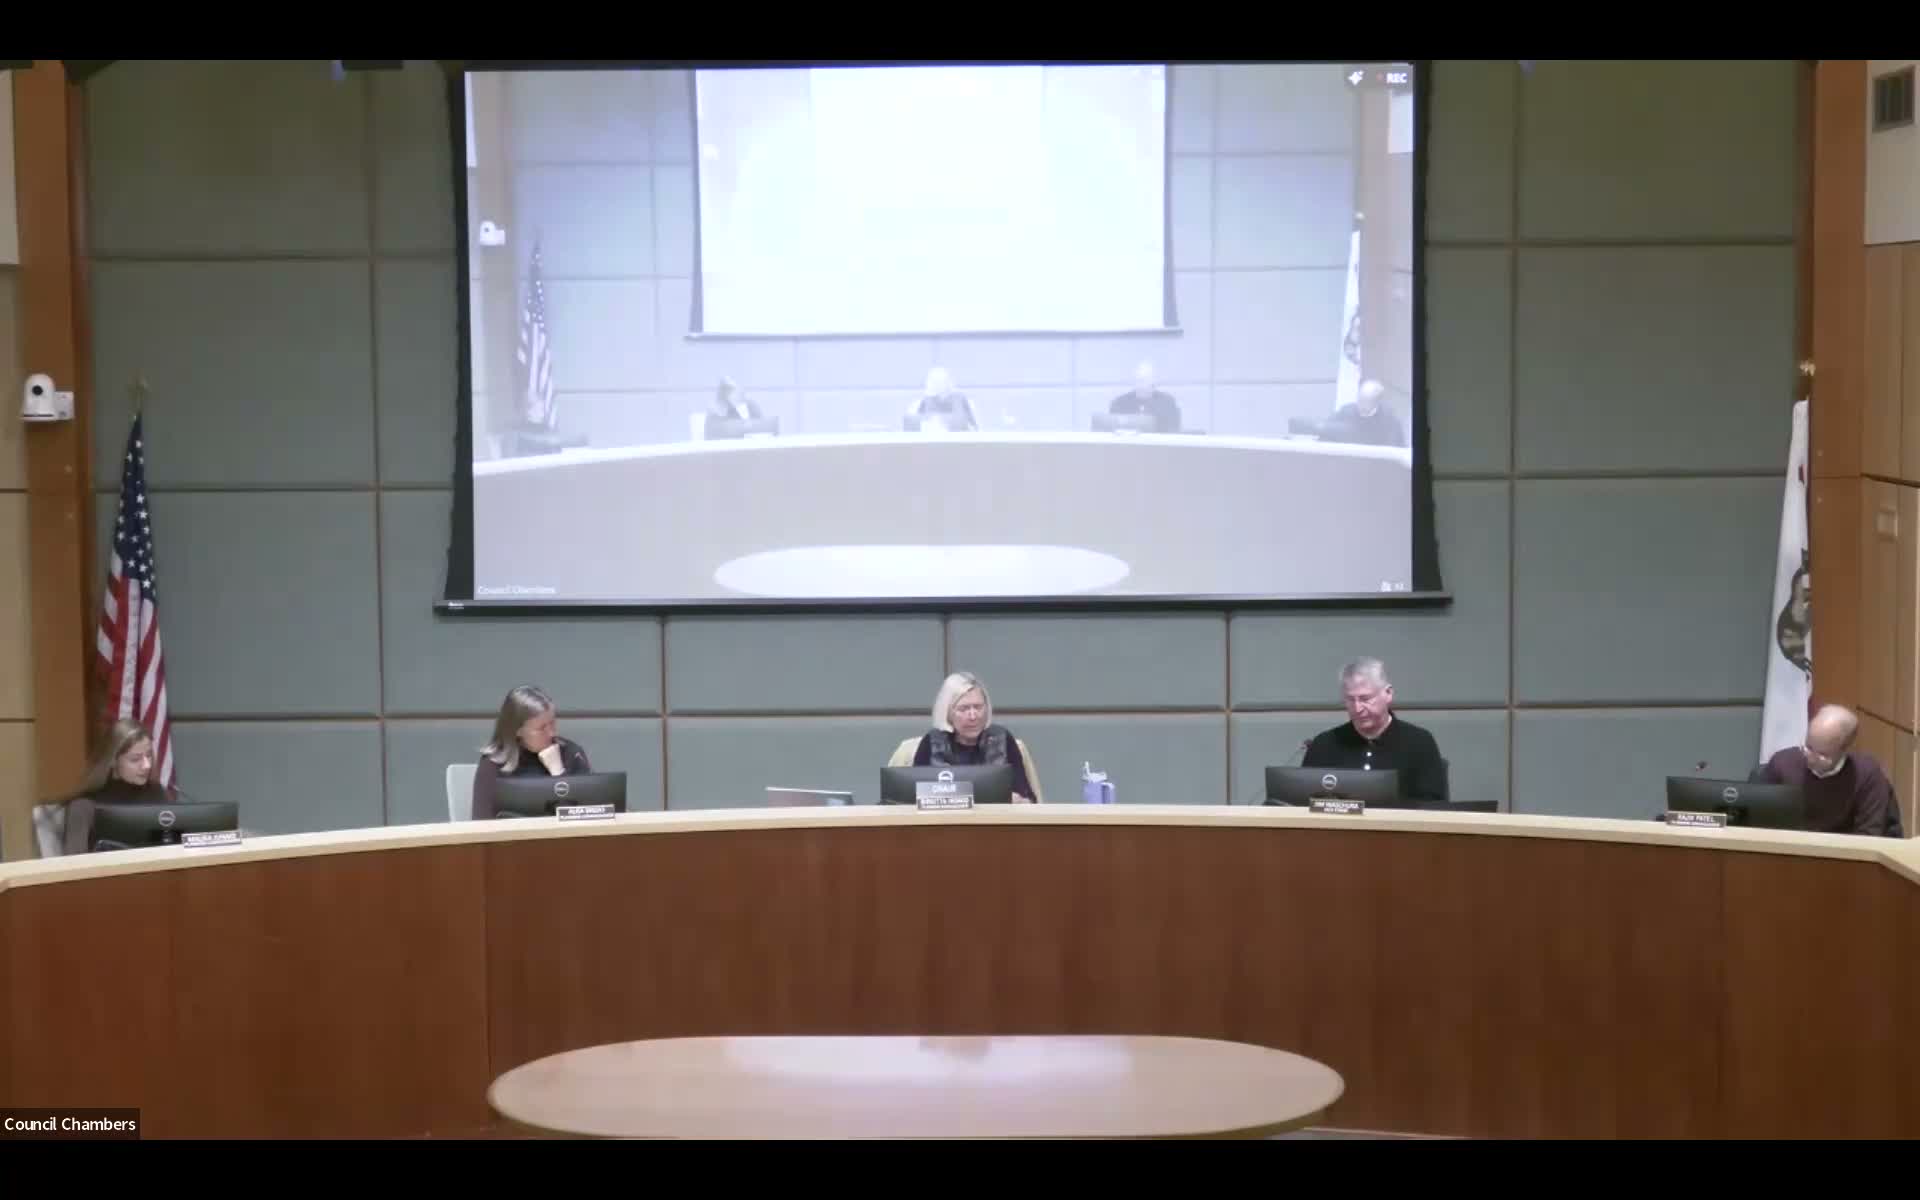
At a Jan. 27 study session, the Los Altos Hills Planning Commission heard a concept review for a proposed secondary driveway to serve an accessory dwelling unit at 25623 Elena Road (File PA 25‑0043). Staff planner Jonathan Fox said the code generally requires ADUs to share a driveway with the primary residence, and the applicants are seeking guidance about whether a second entrance off Elena Road would be acceptable.
Walter Chapman, the property designer, told the commission his solution would allow parking below the house and avoid tearing down the existing structure to create compliant parking. Civil engineer Pete Carlino emphasized concerns about sight distance on the hairpin turn at Elena Road and said the team would perform measured speed checks and hydraulic analysis for drainage and culvert sizing. He noted nearby enforcement action for speeding and said the proposed driveway would need to preserve safe sight lines.
Commissioners pressed the presenters about alternatives. Commissioner Patel and others asked whether tandem parking or reconfiguring the front setback could avoid a second cut into Elena Road; Chapman said front setback parking would turn the front yard into a parking lot and that the owners prefer preserving landscaping. Commissioner Wachira said the fire marshal’s review established a required fire‑truck turnaround using the primary driveway, and that requirement limits the feasibility of tandem parking in the existing driveway.
Several commissioners and staff said the town lacks a definitive map of creeks and riparian features and that the project should be routed to the Open Space Committee and EDPC to determine whether the low area at the bottom of the lot should be treated as a protected waterway. Commissioners repeatedly urged the applicant to explore alternatives — including a circular driveway or offshoot parking near the existing driveway — that would reduce grading and preserve habitat.
Chapman and the engineering team said they had consulted the city attorney and the fire marshal and would continue to coordinate with staff; the civil designer said the applicant could remove turf to reduce development area where necessary and that the team remained open to adjusting the plan. Commissioners did not make any formal finding or vote because the item was a study session; instead they provided guidance: staff should route the proposal to EDPC and Open Space Committee, the applicant should return with documentation on sight‑distance analysis and any required drainage/culvert work, and the commission will treat second driveways on a case‑by‑case basis.
The study session record shows commissioners uniformly emphasized caution about setting precedent and asked staff to develop clear rubrics for how the town will handle similar constrained properties in the future.