Get Full Government Meeting Transcripts, Videos, & Alerts Forever!
Get email alerts on the Land Use Variance topic
No spam. Unsubscribe anytime.
Carbondale Board of Adjustment approves variance to adjust base grade at 1393 Main Street
Summary
On March 25, 2026 the Carbondale Board of Adjustment voted 4–1 to grant a variance that redefines the base grade for 1393 Main Street, allowing limited backfill in a southwest depression to align building base elevation with surrounding curb grades. The public hearing drew no outside comment.
The Carbondale Board of Adjustment voted 4–1 on March 25 to grant a variance that reinterprets the "natural grade" measurement for 1393 Main Street so the applicant can perform limited backfill in a depressed southwest corner of the lot.
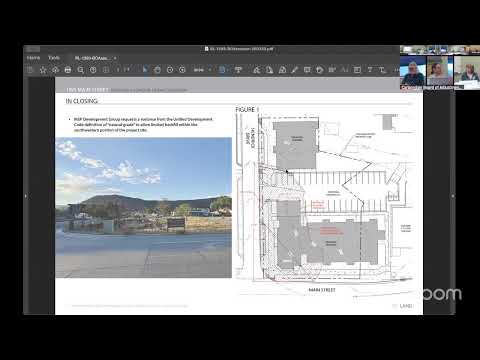
The vote followed presentations from town planning staff and the applicant team, which said the site sits roughly 3 to 4½ feet below adjacent back‑of‑curb grades and that modest grading is needed to avoid accessibility, drainage and foundation issues while enabling a Main Street–oriented mixed‑use building without increasing building intensity or height beyond the 35‑foot zoning limit.
Planning staff told the board the Unified Development Code allows evaluation of pre‑construction grade where roadway and infrastructure construction previously altered site elevations, and staff recommended approval if the board found each review criterion satisfied. Staff emphasized the two criteria the board should evaluate most closely: whether a practical hardship exists and whether the hardship was created by the current owner.
Applicant Nicholas DeFrank and engineer Nancy Nichols presented historic maps and photos showing past road and subdivision grading dating to the 1970s–1980s. "The parcel was left as a hole in the donut by prior roadway and grading work," Nichols said, and the proposal would "interpolate" existing contours (about 617.1–617.3 at high points and roughly 6168.24 at a low point in the southwest corner) to the back‑of‑curb so sidewalks and building entrances would meet accessibility standards.
Nicholas DeFrank said the request is limited to a constrained area near the corner and is not intended to increase building height or massing: "We're not asking for any increase in development intensity or specific building height or massing," he said, adding the team constrained the variance area to the smallest practical footprint.
Board member Janet Buck said she agreed the variance criteria might be met but expressed process concerns about approving an elevation interpretation before a combined subdivision, rezoning and site‑plan package is submitted. "My concern lies in the process," Buck said, noting she would prefer to see draft building elevations or a grading plan alongside a variance so the board and Planning and Zoning commission can assess how the change will relate to neighboring projects.
Planning staff responded that the variance route was recommended to give the design team a clear base elevation so they do not have to design to an uncertain datum and then potentially redesign if the board denies a later request. "This gives the team direction on what that base level elevation is going to be measured from," staff said, adding that soils and sinkhole risk will be addressed by a soils engineer at building‑permit stage.
No members of the public spoke during the public hearing, which the board opened at 7:13 p.m. and closed at 7:14 p.m.
Board member Russell Crislow moved to approve the variance "pursuant to the findings of fact" in the staff memorandum; Jesse Garcia seconded. Roll call was: Mark Chase yes; Russell Crislow yes; Janet Buck no; Cindy Sapienza yes; Jesse Garcia yes. The motion passed 4–1.
The board also appointed Cindy Sapienza and Jesse Garcia as special alternate voting members for the March 25 meeting earlier in the agenda. Next steps for the project include the applicant filing any subdivision amendment and site‑plan applications needed to combine lots and advance building design, and the town will review a soils/structural report as part of future permit review.
This article is based solely on remarks and documents presented at the Carbondale Board of Adjustment meeting on March 25, 2026; background and proper names reflect spellings used in the meeting record.