Get Full Government Meeting Transcripts, Videos, & Alerts Forever!
Get email alerts on the Zoning Map Amendment topic
No spam. Unsubscribe anytime.
Developer seeks D1 rezoning at 256 E. 300 S for large hotel; staff, council voice concerns, no vote
Summary
A developer asked the Salt Lake City Council to rezone a parking-lot parcel at roughly 256 E. 300 S from MU8 to D1 to permit a branded hotel up to 225 ft; planning staff recommended denial citing downtown boundary, transition impacts, utilities and proportionality of community benefits. The applicant described family history and economic constraints; council expressed preference for housing alternatives and requested further exploration.
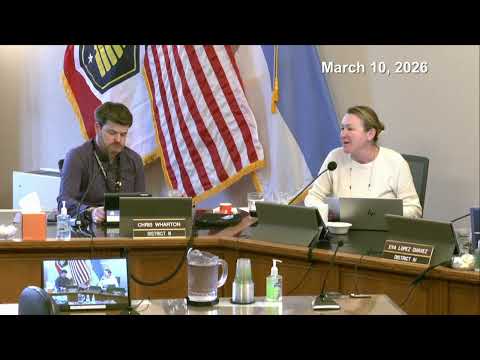
An applicant seeking to rezone a parcel at approximately 256 East 300 South asked the Salt Lake City Council on March 10, 2026 to change the zoning from MU8 (mixed-use) to D1 (central business) to allow a large branded hotel. Planning staff recommended denial, and the council did not take a vote at the work session.
Planning staff explained that D1 differs from the existing MU8 in several fundamental ways: D1 has a 100-foot minimum building height, no maximum height or side stepbacks, no open-space requirement and more stringent enhanced ground-floor standards for active commercial uses. Staff said that the proposed D1 zoning would disrupt the transition from downtown (which is intended to be bounded at 200 East) into lower-scale neighborhoods, could double permitted heights relative to MU8 and raise impacts on adjacent historic resources, utilities and stormwater infrastructure. The planning commission had forwarded a denial recommendation to the council.
Developer and applicant Sean Wade told the council the property has been in his family since a 1991 fire destroyed his parents’ apartment building and that the lot has been used as a surface parking lot in the interim. Wade said he and partners began conversations with the city in 2023, received positive design-review feedback and are proposing an upper-upscale branded hotel with retail, a small fresh grocery, gallery space and public amenities. Wade said the current architectural design measures roughly 180 ft to the parapet but the application is for up to 225 ft when mechanical/equipment is included and asserted the hotel is the only financially viable use for the site.
Council members raised multiple concerns: several noted that D1 has historically been reserved to support residential density and permanency rather than visitor lodging; others cited potential precedent if neighboring parcels pursue similar rezones; and staff noted a lack of stormwater infrastructure on the south side of 300 South and the need to upgrade utilities to support larger development. Council members encouraged the applicant to explore alternative upzoning options or mixed-use solutions that could produce housing, and several offered to connect the applicant with developers who have built similar projects.
No formal zoning vote was taken at the work session. Staff and the applicant were directed to continue discussions and to return with alternative approaches or clarifications, including possible development-agreement terms, community-benefit proposals and further technical information on utilities and stepbacks.
What’s next: the applicant and planning staff will continue to work with council members; any formal rezoning or development agreement would require subsequent public hearings and a council ordinance vote.