Get Full Government Meeting Transcripts, Videos, & Alerts Forever!
Get email alerts on the Commercial Development topic
No spam. Unsubscribe anytime.
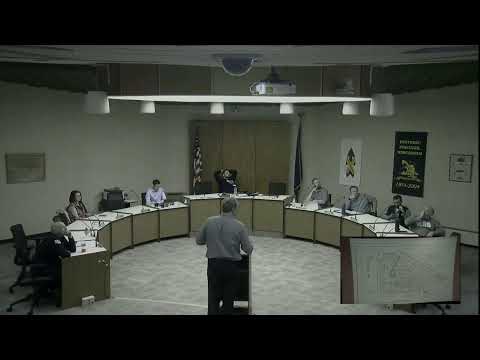
Plan commission OKs Dunkin’/Baskin‑Robbins site plan with contingencies; traffic and utility questions noted
Summary
The Portage plan commission approved a site plan for a multi‑tenant commercial building (parcel 3138.06) that will include Dunkin’ and Baskin‑Robbins, subject to four contingencies. Staff said the plan meets setbacks, landscaping and parking requirements; commissioners discussed intersection queuing and utilities.
The Portage City Plan Commission voted to approve a site plan for a corner‑lot multi‑tenant commercial building that will include Dunkin’ and Baskin‑Robbins, contingent on several outstanding engineering and easement items.
Staff told the commission the proposal meets zoning code requirements for a B3 commercial lot, including required frontage and setbacks, a 25% landscape ratio, building height limits and stormwater and fire code reviews. Staff said the plan shows 29 parking spaces — including two accessible stalls — and that the drive‑through provides more than 100 feet of queuing before the primary window, meeting city queuing requirements.
Mario Valentini of MRV Architects, representing the project team, said the design includes a small accessory space for equipment storage and a modest conference/break room for regional managers. He said the two restaurants have different peak hours — which helps site circulation — and explained provisions for deliveries and a bypass lane intended to reduce internal queuing.
Commissioners raised questions about how vehicles would clear the nearby intersection and whether deliveries could temporarily block circulation. Staff and the developer noted cross‑access easements and multiple exit options designed to reduce queuing at the corner and said they will finalize stormwater and utility easements as part of the remaining contingencies.
Staff recommended approval with four contingencies noted in the staff memo; the commission voted to approve the site plan with those contingencies. The record shows follow‑up items including final stormwater management approval, documentation for shared sanitary and utility easements, and other site‑specific engineering details that must be resolved before final building permits are issued.
The motion passed on roll call votes from Mayor Feny, Mr. Egan, Miss Foss, Mr. Paul and Mr. Snider. Commissioners adjourned after thanking staff for their work.