Get Full Government Meeting Transcripts, Videos, & Alerts Forever!
Get email alerts on the Municipal Complex Design topic
No spam. Unsubscribe anytime.
Hubbardston committee presses designer for cost estimates, weighs cuts to bathrooms and phased plan
Summary
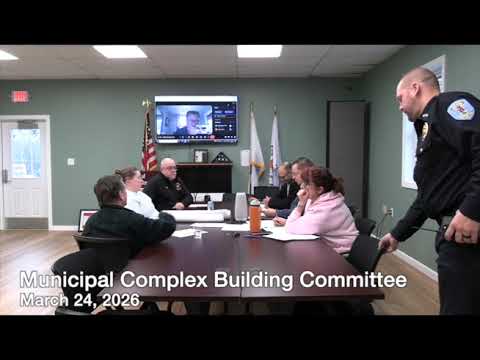
At a Feb. 24 Municipal Complex Building Committee meeting, members pushed the project designer for written cost estimates, questioned the number of restrooms and assembly-room sizing in the current schematic, and discussed phasing priorities to keep the project within a realistic town budget.
Hubbardston’s Municipal Complex Building Committee pressed its project designer on Feb. 24 for clear, written cost estimates and debated trimming design scope — including reducing restroom counts and shrinking a proposed assembly hall — to bring construction within the town’s likely budget.
The committee’s chair opened the meeting by announcing a new standing agenda item structure: the panel will review schedule, scope and fee at every session. Members revisited an earlier recommendation to consolidate town administrative offices on the second floor while reserving a smaller, accessible meeting room on the first floor.
Committee members repeatedly questioned the designer’s assumption about the number of restrooms required for the building. One member said the plans appeared to call for more fixtures than expected and urged the designer to explain the occupancy assumptions. An adviser on the committee summarized the firm’s work as “four progress sets” and suggested the group examine the contract to see whether additional revisions should trigger extra fees.
The size of a proposed training/assembly room generated debate. Some members said a 100–120-person space would rarely be used, proposing instead a 40–50-person training room that could double as a meeting space; others noted the town routinely relies on the senior center and school for large shelters and events. A committee member reviewed occupancy math aloud and flagged that reducing posted occupancy can be used to limit required plumbing fixtures under code.
Members said they had reached schematic design but have not received a meaningful construction estimate from the designer. The committee reported being told the designer will not provide a firm construction cost at this stage; members pushed back, saying at least a parametric or phased estimate is necessary before bringing a proposal to town meeting or asking the town for additional design funds.
Mechanical systems and life-safety infrastructure also emerged as major cost and scope drivers. The committee noted the current drawings lack clear mechanical-room allocation, and participants flagged sprinkler requirements, sewer and raised-bed treatment capacity, and the likely need for a generator and fire pump if municipal water and sprinkler systems are required — items that could substantially change phasing and pricing.
To manage cost risk, committee members discussed a phased approach: make police and town-office renovations (including elevator, septic, utilities and sprinklers) the first phase so operations can continue, put the fire department and related grant-eligible items in phase two, and defer larger garage/sally-port work to a later phase. Members also urged that all verbal scope changes (several members said Nate had added garage bays verbally) be converted into written change orders to avoid unexpected charges.
The committee agreed to press the designer (Rubenoff) for a written estimate of what it would take to reach a finalized design and asked an adviser to review the designer contract for revision limits. The panel set the next meeting for March 14 at 6 p.m. and ended the session without taking any formal votes on design or budget items.
Fire Chief (on current operations): “Our offices are here and then we have one bay too deep for the ambulances and then the fire apparatus is stored down in the center of town.”
Bob (committee adviser): “Based on their revisions… they have done four progress sets,” and the contract should be checked to confirm how many paid revisions are included.
The meeting closed by approving a motion to adjourn with an affirmative roll call; no other formal actions were adopted.