Get Full Government Meeting Transcripts, Videos, & Alerts Forever!
Get email alerts on the 4959 Jennese Street topic
No spam. Unsubscribe anytime.
Planning board approves revised site plan for 4959 Jennese Street after DOT-required change
Summary
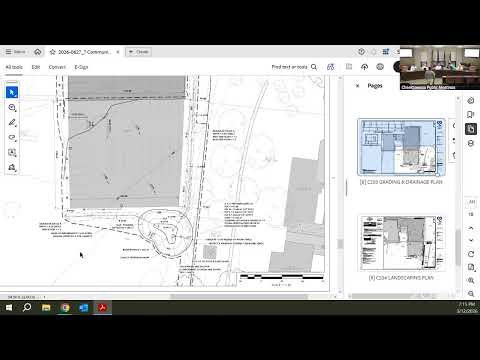
The Town of Cheektowaga planning board approved the site plan for 4959 Jennese Street after engineers expanded a western bio-retention area to compensate for a New York State DOT requirement to reduce a 12-inch outfall to 8 inches.
The Town of Cheektowaga planning board approved a revised site plan for 4959 Jennese Street after engineers revised stormwater handling to meet New York State Department of Transportation comments.
Robin Cerniac, the civil engineer representing the project, said NYSDOT required the project's ultimate stormwater discharge pipe be reduced from 12 inches to 8 inches. "One of their comments was our ultimate storm water discharge pipe that was a 12 in needed to be reduced to an 8 in size, which required us to compensate for that storm water storage somewhere else on site," Cerniac told the board. To meet the change, the project team expanded the western bio-retention area and realigned a sidewalk; Cerniac said the changes maintain or significantly exceed the town's green-space requirements.
Cerniac explained the team chose to enlarge an existing surface bio-retention area rather than add larger underground detention because underground detention would have been far more expensive and would have required additional grading that would intrude into parking islands and other site elements. The board moved and seconded a motion to approve the site plan; no dissent was recorded in the meeting transcript. The applicant was told the project will proceed to the Town Board for final approval, with a target date mentioned as around the 24th.
The engineering representative said the eastern bio-retention area was unchanged, the expanded western area will be planted (including river birch and other plantings), and revised landscape plans were provided to the board. The planning board did not attach additional conditions in the transcript excerpt; the applicant will present to the Town Board for formal sign-off.