Get Full Government Meeting Transcripts, Videos, & Alerts Forever!
Get email alerts on the Land Use Development topic
No spam. Unsubscribe anytime.
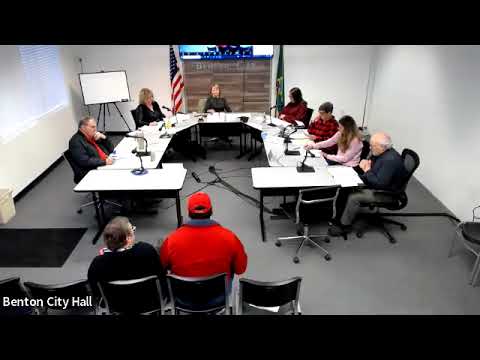
Benton City planning panel approves multifamily project with drainage and erosion conditions after neighbor objections
Summary
The planning commission approved a conditional-use permit for multi-family housing at 11th Street and Karen Avenue, imposing conditions including a retaining wall, rock on the utility easement, landscaping and requiring the developer to finance a city-engineered catch basin after neighbors warned of runoff and ground instability.
BENTON CITY — Benton City’s Planning Commission approved a conditional-use permit for a multi-family development at the corner of 11th Street and Karen Avenue, imposing multiple conditions after neighbors raised persistent drainage and erosion concerns.
Planning Director George presented the application for Lot 2 of a previously short-platted parcel, saying the proposal would allow two-story multifamily buildings with eight paved off-street parking spaces on an 11,000-square-foot lot zoned R2 (medium-density residential). George told the commission the city authorized roughly $10,000 for an engineering survey to determine elevations and design needed stormwater improvements; the developer is required to finance and construct the improvements to the city engineer’s design.
Neighbors described long-standing runoff that collects at a low spot behind the proposed buildings and expressed worry that one large storm could damage retaining walls, yards and private property. “He had to go more than four feet down to finally hit something that was somewhat solid to be able to put his footing,” said Pedro Paga, a nearby resident, describing saturated soils encountered during neighboring construction. Tamatha Paga, another neighbor, said adding two more fourplexes would leave little yard area and raised safety concerns about children playing near parked cars.
Commissioners questioned whether the engineering study would address subsurface stability as well as infiltration capacity. George said the design will include engineered infiltration systems — described in the hearing as stacked injection/box units surrounded by rock and geotextile — and that the city will accept and maintain the finished facilities if placed in public right-of-way.
To address neighbors’ concerns, commissioners attached several conditions to approval: construction of a retaining wall between the properties as shown on the submitted short plat; placement of a five-foot-wide band of rock along both sides of the utility easement and at the end of the proposed street to reduce erosion; and installation of landscaping (grass, trees and shrubs) along the street and around the developments to provide privacy and additional infiltration. Commissioners also required that the developer finance construction of the catch basin and associated storm facilities per the city engineer’s design. Planning staff read the conditions into the record and the commission recorded that the motion carried.
The record notes that the applicant was not present for the hearing. The commission’s action ties issuance of building permits and certificates of occupancy to completion or approved construction sequencing of the required improvements. The staff report and testimony referenced municipal code provisions for land use administration, zoning, parking and R2 district standards; specific code citations were read into the record by staff.