Get Full Government Meeting Transcripts, Videos, & Alerts Forever!
Get email alerts on the Land Use topic
No spam. Unsubscribe anytime.
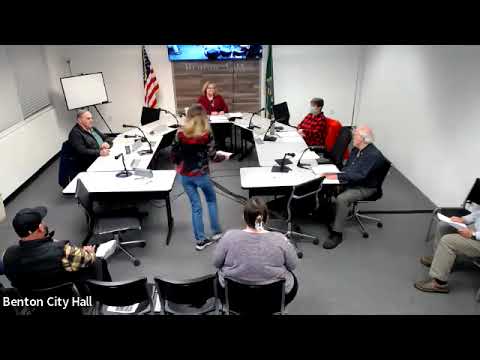
Benton City Planning Commission approves Cameo Vista preliminary plat amid neighbors' survey concerns
Summary
The Benton City Planning Commission approved a preliminary plat for the Cameo Vista subdivision, a proposal to replat roughly 3.7 acres into 13 R2 residential lots. Neighbors raised worries about apparent property‑line errors, wells/septic locations and pedestrian connections; staff said surveys will be verified before final plat.
The Benton City Planning Commission voted to approve the Cameo Vista preliminary plat after a public hearing on the application to subdivide roughly 3.7 acres into 13 residential lots in R2 (medium-density) zoning. Commissioners McLoud, Lynn and Hamilton voted yes to carry the motion.
Staff presented the application for Preliminary Plat 24-2, identifying the applicant/owner as Cameo Vista Corporation and describing the site as east of Desert Rose Terrace, north of Chris Avenue and east to 14th Street. Planning staff read findings of fact including required street, sidewalk, curb and gutter improvements, utility connections, and city code standards. Staff also noted a mitigation determination of nonsignificance (MDNS) was issued for the project on Nov. 23, 2024 and that the Washington Department of Ecology provided a standard comment requiring an inadvertent discovery protocol for any cultural or historic artifacts.
The proposal would divide five existing parcels into 13 new lots, producing a project density the staff described as about 4.2 dwelling units per acre. Staff said minimum lot size under R2 is 7,200 square feet and that individual lots in the plat range up to approximately 10,900 square feet. All public‑improvement work must comply with the city municipal code and Americans with Disabilities Act standards; utilities and street designs will be reviewed and approved by the city engineer and utility providers.
Several nearby homeowners told the commission the plat map in the packet appeared to cut through their existing yards and, in one case, a house. "This picture shows the property line going right directly through the middle of my house," said Ivan Howard, a resident of Chris Avenue, urging staff and the engineer to verify survey markers. Britney Wion of 14th Street said the map looked as if it cut through her backyard where a septic tank, private well and irrigation lines are located.
Staff responded that the GIS maps supplied with the packet are accurate to roughly 15–20 feet and said the engineering team would verify survey stakes and coordinate with homeowners if encroachments are discovered. Staff recommended, and the applicant agreed, that resurvey and resolution of any encroachments be handled before final plat submittal; staff recorded the concerns in the hearing record.
The applicant, who identified himself as Jeff, joined the meeting remotely and explained why the layout expanded from 11 to 13 lots: he said lot shapes and a redesign allowed two additional lots and that the change also supported affordability. "We like to build affordable homes that look nice and create nice neighborhoods," the applicant said, and he offered to provide photos and references of prior projects to reassure homeowners. He confirmed the homes would be stick-built.
After public comment and brief commissioner questions about pedestrian easements and whether fencing should be required along Chris Avenue and 14th Street for child safety, the commission closed the hearing and voted. The chair declared the motion carried and stated the preliminary plat was approved by the Planning Commission.
Next steps: staff said the applicant must complete any required engineering, address the Department of Ecology comment on inadvertent discovery procedures, and submit a final plat for city review and approval consistent with municipal code and state law. The commission’s action approved the preliminary plat; final plat approval and construction permits remain subject to subsequent review.