Get Full Government Meeting Transcripts, Videos, & Alerts Forever!
Get email alerts on the Transportation Planning topic
No spam. Unsubscribe anytime.
Broadway Specific Plan study session centers on parking, circulation and transit‑oriented options
Summary
Consultants presented an emerging vision for the Broadway Specific Plan, highlighting parking tradeoffs, modest housing scenarios under current zoning and MTC TOC options, and a public response focused on parking shortages, traffic circulation and safety. Workshops are scheduled Feb. 23 and Feb. 26.
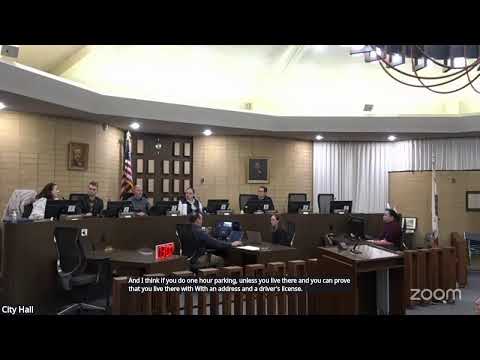
City staff and consultants presented an emerging vision framework for the Broadway Specific Plan at a study session on Feb. 10, 2025, and heard extensive public comment focused on parking, traffic circulation and neighborhood impacts.
Community Development staff said the plan is serving two purposes: implementing the city’s 2019 General Plan direction for the Broadway corridor and evaluating incorporation of Metropolitan Transportation Commission (MTC) Transit‑Oriented Communities (TOC) policies that could change allowable densities and parking requirements near the Broadway Station. Staff emphasized that MTC policy is being considered because it is tied to certain funding opportunities and that any incorporation would be subject to later Council direction.
Dan Amson of MIG, the city’s consultant, presented boundaries and analysis results. He said the project is not proposing sweeping zoning changes but is testing tactical changes in circulation, parking management and streetscape improvements. Under current local zoning, preliminary modeling showed roughly 101 additional dwelling units and 127 new parking spaces on candidate sites; under an MTC TOC assumption that increases density (to about 75 units per acre and reduces parking requirements), modeling suggested about 173 units might be possible. The consultant emphasized tradeoffs: removing diagonal on‑street parking to widen sidewalks or add bike/passenger space would reduce parking supply unless replaced by municipal parking structures or mixed‑use podium parking on city lots.
Commissioners and many members of the public pressed on practical effects. Questions included whether the plan assumes grade separation at the Caltrain tracks (staff said the plan models grade‑separation scenarios but will remain flexible), how lost on‑street spaces would be replaced and how parking structures could be financed, and whether neighborhood streets would become unusable for residents without permit programs. Multiple residents and a former traffic commissioner recounted safety and circulation problems on Broadway and adjacent streets and urged the city not to reduce on‑street parking unless replacement parking structures and traffic circulation improvements are assured.
Howard Wet, a former Traffic Safety and Parking commissioner, said his daughter was struck on Broadway and that meal‑time parking constraints create safety risks; he argued that significant changes to Broadway should only proceed if the city can provide replacement parking through a structure. Other public commenters suggested one‑way street conversions, resident permit parking on side streets and better mass‑transit redundancy as mitigation options.
Staff and consultants said they will take the comments to upcoming pop‑ups and a community workshop (Feb. 23 and Feb. 26) to refine alternatives and funding analysis before returning to the Planning Commission and City Council with preferred options in spring and a draft plan in summer 2025.
The study session was informational only; no action was taken. The commission and consultant recorded public concerns for forthcoming workshops and analyses.