Get Full Government Meeting Transcripts, Videos, & Alerts Forever!
Get email alerts on the Parks And Recreation topic
No spam. Unsubscribe anytime.
Plan Commission approves replacement of Hinsdale children's pool, asks staff to study added south-side landscaping
Summary
The Hinsdale Plan Commission approved a proposal to replace the village's children's activity pool, adopting the design presented by Williams Architects and asking staff to investigate additional south-side landscaping to balance neighbor screening and maintenance access; the project will be bid with a shade-sail alternate and aims to reuse existing filtration equipment.
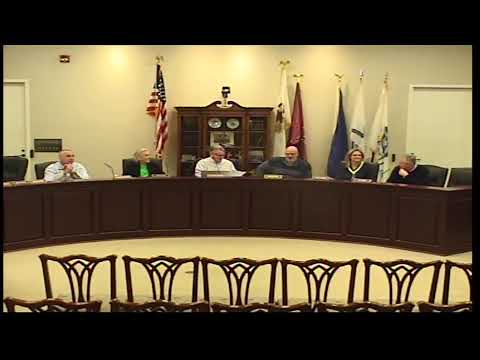
The Hinsdale Plan Commission on March 11 approved a replacement plan for the village's children's activity pool after hearing design, safety and neighborhood-impact details from Williams Architects and village staff.
Frank Pesi, managing principal of Williams Architects, said the project was prompted by a piping rupture discovered before the 2025 season and that the design aims to reuse the village's existing filtration system where acceptable to the Illinois Department of Public Health (IDPH). "Part of the reason we're replacing the pool is there was a failure...for some piping that ruptured overall and we could not establish the exact location of the rupture," Pesi said. He described a two-zone footprint that includes a zero-depth (beach) entry on the west side and a play-and-learn zone with a maximum of about two feet of water depth to expand learn-to-swim programming.
The plan incorporates play features, spray elements that the presenters said would not require lifeguard staffing (IDPH would require an attendant at certain features), ADA improvements to the pathway from the bathhouse, and an ornamental fence around the pool. The team said the play surface will use a slip-resistant product (identified as "Lifloor") and that drains will be VGB- (Virginia Graeme Baker) compliant, per code.
Budget and alternates: Pesi and staff discussed cost planning and bid alternates. Pesi estimated the full project at roughly $1.1 million and said a triangular shade-sail alternate would likely cost about $80,000'$85,000; he said the posts and footings could be roughed in during the primary project so the shade structure could be added later if funding permits.
Resident concerns: David Burquist, who lives adjacent to the pool, urged the commission to restore screening on the south side of the facility, noting that trees removed earlier had reduced visual and sound buffering and that loud morning activity was now more noticeable. "My concern mainly is that south side...there had been arborvitae and other large trees and apparently that's where most of the teens had been accessing the pool in the middle of the night," Burquist said, urging neutral colors and additional plantings to screen the view from the street.
Action and conditions: Commissioners discussed safety tradeoffs, sight lines for enforcement and service access, and alternative planting options (native grasses, low shrubs, motion sensors, police coordination). By motion (mover: Willoughby; second: Curry), the commission approved case A-2-2026 with a request that staff investigate adding south-side landscaping that balances neighbor screening and maintenance/service access. Bethany, the village staff member on the record, confirmed property notice requirements had been met and that only one nearby resident had returned a green-card response by mail but that a resident was present to comment.
Next steps: Staff will finalize permit, IDPH approvals and contract documents, include the shade sail and column options as bid alternates where indicated, and return with a bid package and cost estimates. The commission's approval allows the village to proceed to permitting and bidding; final construction dates will depend on procurement and available funding.