Get Full Government Meeting Transcripts, Videos, & Alerts Forever!
Get email alerts on the Land Use topic
No spam. Unsubscribe anytime.
Planning Commission approves design review and front‑setback variance for 1202 Sanchez Avenue
Summary
The Burlingame Planning Commission approved a major design review and a front‑setback variance for 1202 Sanchez Ave, despite neighbor concerns about drainage, shadowing and a larger picture window. The commission recorded a 6–1 vote to move the project forward with findings and conditions.
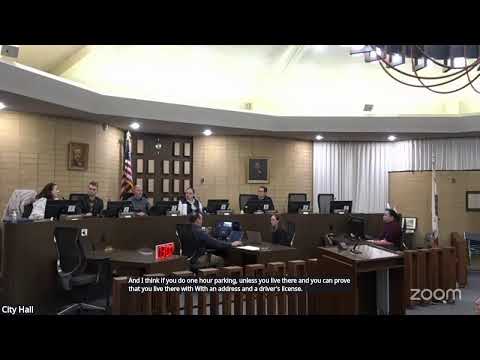
The Burlingame Planning Commission voted to approve a major design‑review application and a front‑setback variance for a single‑family dwelling and accessory dwelling unit at 1202 Sanchez Avenue after a public hearing on Feb. 10, 2025.
The approval followed a staff report that said revision number four to an earlier building permit had been issued in error after an inspector found that more than 50% of exterior walls were removed during construction, triggering a stop‑work order on Jan. 22, 2025. Staff told the commission the project proposes rebuilding a one‑story dwelling (1,553 square feet proposed where 2,479 is allowed) and reconstructing an ADU where a detached garage had been demolished. The application included a request to retain the existing front setback of 16 feet where the block average is about 19 feet.
Applicant Olga Kramer told commissioners the contractor removed exterior walls to tie in a new foundation because the original foundation "was made out of bricks and sand" and could not be tied to. "We're using the exact same blueprint of the old house; we have not changed anything," she said, adding that the foundation has been poured and framing work is underway.
Neighbors raised concerns during public comment about drainage in the rear yard, potential shading and loss of light from the new ADU location, and whether structural or seismic review was adequate if heights were changed. One neighbor said the rear yard floods and urged installation of area drains; the applicant and staff said a drainage plan with pervious surfaces and downspouts to approved drains has been coordinated with Public Works.
Commissioners asked technical questions about the project, including the existing driveway width (measured at 8 feet 10 inches and therefore nonconforming to the 9‑foot code requirement), ceiling heights, and apparent discrepancies between renderings and elevation drawings. The applicant said the front elevation rendering on one document was incorrect and that the constructed elevations match what was previously submitted.
Commissioners expressed mixed reactions to a larger picture window on the front elevation but generally supported the project’s footprint and the mitigation measures described by the applicant and staff. Commissioner Schmid moved to approve the project as drawn, including the setback variance; the motion was seconded by Vice Chair Heran and passed in a roll call vote, 6–1. The commission’s action is appealable to the City Council within 10 days by filing a written appeal and paying the required fee.
The commission’s approval includes the findings and conditions recorded in the resolution; neighbors were advised to review the finalized approval and the administrative ADU files at the Community Development Department if they want more detail on the ADU plans.