Get Full Government Meeting Transcripts, Videos, & Alerts Forever!
Get email alerts on the Coastal Development topic
No spam. Unsubscribe anytime.
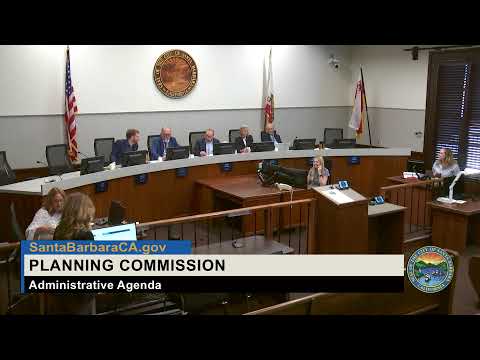
Planning commission approves coastal permit for 2339 Edgewater Way after geotechnical review and neighborhood concerns
Summary
After extended technical review and neighbor objections over size, privacy and bluff stability, the Planning Commission approved a coastal development permit for 2339 Edgewater Way with edited conditions requiring stormwater compliance and encouraging on‑site construction parking; the vote was 4–1.
The City of Santa Barbara Planning Commission voted 4–1 to approve a coastal development permit for 2339 Edgewater Way on Thursday, allowing removal of remaining unpermitted fill and a follow‑on permit to retain emergency slope stabilization work while authorizing construction of a new residence with a detached garage and an ADU above it.
Barbara Buckhart, the city project planner, told the commission the application seeks three things: abatement of an enforcement case tied to earlier unpermitted retaining wall and fill, formalization of emergency coastal work installed after a 2023 landslide, and redevelopment of the site. Buckhart said the applicant submitted engineering geology and geotechnical reports that established a site‑specific coastal bluff edge development buffer of 38 feet; those reports were peer‑reviewed by the city’s contracted reviewer, Walt Crampton of NGO, who found the current project iteration consistent with applicable Coastal Act and local coastal plan policies.
The commission’s approval carried several edits to staff’s recommended conditions. Commissioners voted to remove prescriptive items A–J from condition C2 — technical, pre‑final submittal stormwater details that staff said were better handled before project design final approval — and to add a sentence encouraging on‑site construction parking “whenever possible.” Vice Chair De Lucia noted the decision is appealable for 10 calendar days and that the project still must return to the Single Family Design Board for project design approval.
Applicant Jared Goren of Vanguard Planning emphasized the emergency stabilization work completed after the 2023 slide, describing the Tecco mesh system and soil nails used to secure the bluff: “It’s like a high‑tech chain‑link fence, spread out over the slope,” he told the commission, adding that vegetation is establishing and the system was designed based on peer‑reviewed geotechnical analysis.
Neighbors who spoke urged changes before final approvals. Public commenter Maddie Baer, speaking for co‑owner Claire Baer, objected to the scale and privacy impacts of the new house and said geological stability remained a concern, asking the commission to require an independent geologic review: “The proposed plans are very much out of character with the majority single‑story houses in this neighborhood on the Mesa,” Baer said. Alexandra Hack, who owns adjacent properties, told the commission she was concerned about effective building height, driveway encroachment into a newly adjusted 6‑foot area, and the location of a utility pole; she asked for written assurances that utility and electrical service work would not interrupt neighboring service.
Goren responded to public comment, saying the finished floor elevations shown at the story poles reflect the constructed height (about 6 inches above existing grade on the high side and roughly 25 feet tall, below the 30‑foot maximum) and that the applicant does not intend to operate the residence as a short‑term rental. Staff explained utility‑pole relocation and lot‑line recordation involve Public Works and the utility company and must follow the separate lot‑line application and any applicable coastal review.
Commissioners pressed staff on technical issues, including the soil‑nail embedment (“the soil nails are embedded into the bedrock,” staff said), special inspection items, and the policy basis for a 20‑year re‑evaluation condition for temporary slope stabilization measures. Staff said the 20‑year reference reflects local coastal plan policy intended to ensure temporary stabilization measures are reevaluated as bluff lines change; reevaluation could require removal or relocation of stabilization components if they no longer meet standards.
Commissioner Balkey voted against approval, saying he found the project intensity inconsistent with Coastal Act sections 30251 and 30253: “The intensity of the project for the site that’s remaining after the remediation of the slope is, in my opinion, beyond what should be on the site,” he said. Commissioners Wiscom, Barnwell, Peterson and Vice Chair De Lucia voted to approve with the edits to conditions.
What happens next: the project will return to the Single Family Design Board for project design approval (windows, privacy screening, landscaping and other detailed design items), and the Planning Commission’s decision is appealable for 10 calendar days. If no appeal is filed, the applicant may proceed with the final permitting steps subject to the commission’s findings and the revised conditions of approval.
Correction note: materials submitted to the city show the site post‑lot‑line adjustment while some city GIS maps still reflect the pre‑adjustment parcel; staff flagged that discrepancy in the presentation and said the lot‑line map is under review by Public Works.