Get Full Government Meeting Transcripts, Videos, & Alerts Forever!
Get email alerts on the Signs Projecting topic
No spam. Unsubscribe anytime.
HTC approves carved projecting ‘symbol’ sign for Far Away takeout window with 5‑sq‑ft limit
Summary
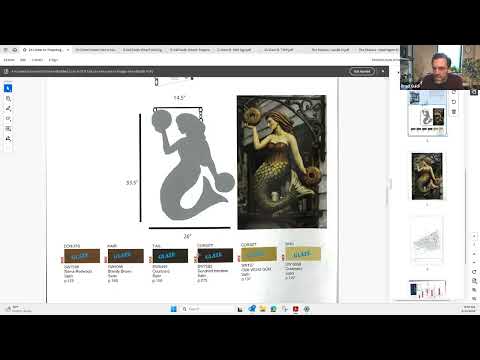
The HTC Sign Advisory Committee approved a hand‑carved wooden projecting symbol sign for the Far Away property’s new takeout window, limiting the allowed bounding rectangle to five square feet and amending the site’s master sign plan so the feature is permitted only at that location.
The HTC Sign Advisory Committee voted to approve a projecting, hand‑carved wooden symbol for the Far Away property’s new courtyard takeout window and amended the property’s master sign plan to limit that sign type to the takeout location.
Brad, an applicant representative, described the proposal as “a sculptural sign…to hang off of kind of the corner of that building” and said the design would be hand‑carved in wood. He also told the committee the image shown in the application was AI‑generated to represent the intended carving: “No, it was difficult to represent what we wanted. So, we uh had to use AI to generate.”
Commissioners raised questions about how the sign’s area is measured and whether it fits the guidance for symbol versus projecting signs. Kathy Flynn, staff, clarified measurement practice and noted existing guidelines that limit projecting signs by bounding rectangle. After discussion, the committee approved the projecting sign “as drawn” with a condition shrinking the bounding rectangle to five square feet to ensure compliance with projecting‑sign rules.
The committee also moved to amend the site’s master sign plan so that the approved symbol/projecting sign is allowed only in the takeout‑window location. During debate commissioners sought clarity so the amendment would not create confusion between symbol and projecting sign categories; the motion that passed specified the sign’s association with the takeout window and the five‑square‑foot bounding‑rectangle limit.
Chair Chris Young opened and closed the item and thanked the applicant for working through options. The committee instructed staff to reflect the five‑square‑foot dimension and the location restriction in the master sign plan amendment and in the permit documentation. The applicant will return with final carved dimensions and details if required by staff review.