Get Full Government Meeting Transcripts, Videos, & Alerts Forever!
Get email alerts on the Land Use Site Plan topic
No spam. Unsubscribe anytime.
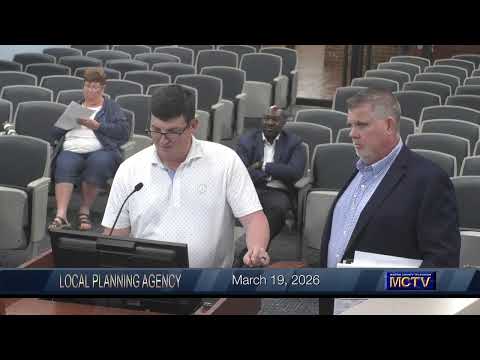
Martin County LPA unanimously approves revised Extra Space Storage site plan
Summary
The Martin County Local Planning Agency unanimously approved a revised major final site plan for a two-story, 63,114-square-foot Extra Space Storage facility at 1990 Northwest Federal Highway on March 19 after staff recommended approval and the applicant addressed questions about buffering, parking and stormwater.
The Martin County Local Planning Agency unanimously approved a revised major final site plan for a two-story, 63,114-square-foot Extra Space Storage facility at 1990 Northwest Federal Highway on March 19.
Luis Aguilar, principal planner for the growth management department, presented the staff report saying the application complies with applicable regulations and recommending approval. He described the proposal as a 63,114-square-foot self-storage building and associated infrastructure on about 2.51 acres that is currently used for outdoor storage and includes a request for a certificate of public facility reservation.
Craig McDonald of Court Property Services, speaking for Extra Space Storage, described the design and said the applicant is seeking alternative compliance from the primary facade transparency and fenestration requirement in the Martin County Land Development Regulations (Division 20, Article 4). "We are requesting alternative compliance relief from the transparency and fenestration," McDonald said, and showed elevations, architectural materials and renderings intended to improve the area's appearance.
Growth management director Paul Schilling and board members questioned traffic and parking. The applicant said the project uses the same reduced parking ratio as two existing storage buildings on the property and estimated minimal peak-hour trips. The applicant also described commitments to erosion-control measures, stormwater management, ADA compliance and removal of exotic vegetation in the adjacent stormwater tract.
Jane Sbury, president of the Vista Commons owners association, asked whether new and existing trees would provide an effective visual buffer for nearby condominium residents. "Our residents are concerned that the two-story building will — especially from the second floor of our condominiums — look out there and see that," Sbury said.
Chris Thompson, the project's civil engineering consultant, and the applicant responded with details from the landscape plan: a 20-foot landscape buffer planted with Florida red maple (minimum planting size 12ft x 4ft, 2.5-inch caliper) and an existing line of mature trees across the stormwater tract that are already well above the height of the proposed building. Thompson said the planted trees should be "the height of the 20 ft" within two to three years.
A motion to approve the revised major final site plan was made, seconded and approved unanimously. Staff told the agency that conditions of approval — including landscaping, erosion controls and post‑approval conditions — would be monitored as described in the staff report. The agency noted its next meeting is scheduled for April 16 and then adjourned.
The action recorded was a procedural, quasi-judicial approval of the Extra Space Storage revised major final site plan (E040-00004); the record shows the application included an alternative-compliance request to the county transparency standards and commitments on landscaping and stormwater remediation.