Get Full Government Meeting Transcripts, Videos, & Alerts Forever!
Get email alerts on the Land Use Event Center topic
No spam. Unsubscribe anytime.
Vallejo commissions approve plan to convert landmarked former post office into event center with noise, hours and monitoring conditions
Summary
A joint meeting of Vallejo’s Planning Commission and Architectural Heritage & Landmark Commission approved a use permit and a certificate of appropriateness to adapt the vacant 1933 federal building at 823 Marin Street into an event center, imposing conditions on interior/exterior noise levels, monitoring, hours and a title‑report check for mural access.
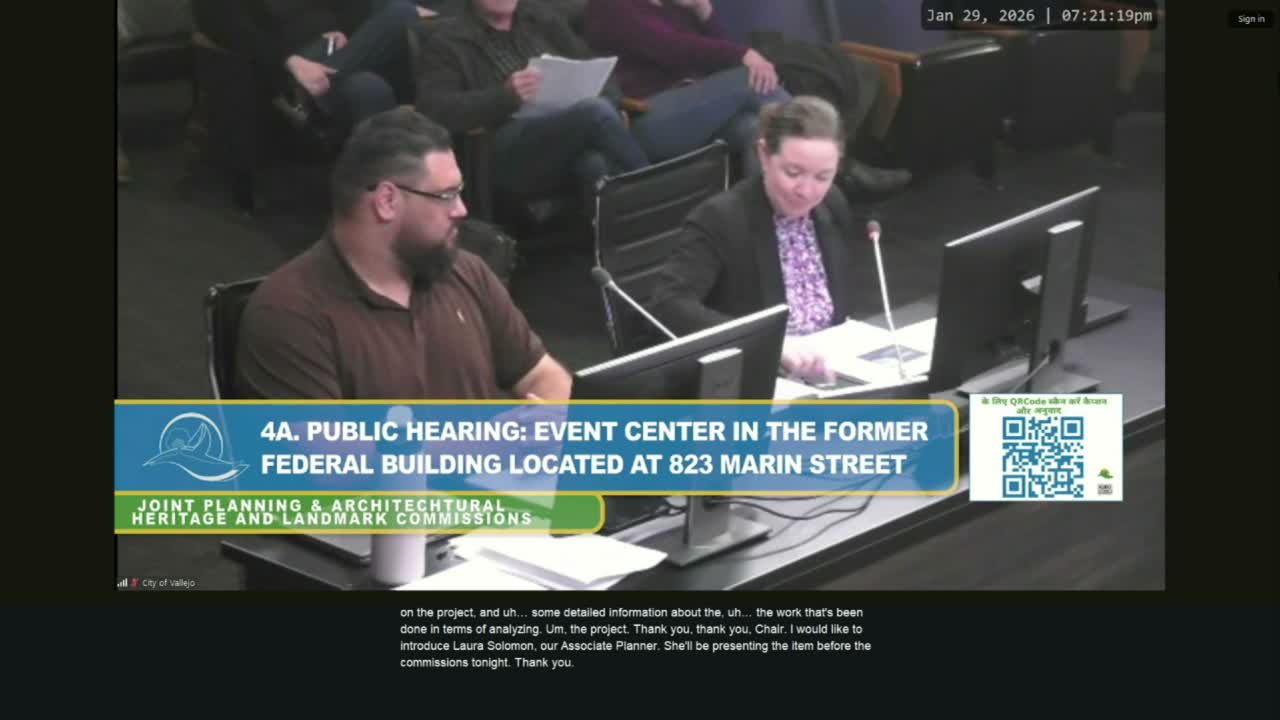
VALLEJO — The Planning Commission and the city’s Architectural Heritage & Landmark Commission voted on Jan. 15 to allow the Delgadillo family to convert the landmarked former federal post office at 823 Marin Street into an event center, subject to conditions intended to limit neighborhood impacts.
Staff presented the project as a rehabilitation of the 1933 building that has been vacant since about 2011. Associate Planner Laura Solomon told the joint hearing the proposal would create a roughly 7,168‑square‑foot assembly room with an expected capacity of about 175 people, reestablish three historic entryways with ADA‑compliant doors, replace deteriorated federal signage with restored post‑office signage, and add parking‑lot and landscaping improvements. The project seeks a Certificate of Appropriateness (COA 23‑0005) from the AHLC and a use permit/development and landscape review (UP 18‑00002; PLN25‑0103) from the Planning Commission.
The application asks to reduce the code‑required off‑street parking from 90 spaces to 21. A consultant study reviewed by the city found that when combined with nearby city lots and proposed valet/shuttle measures the project could meet demand; public works added those parking management measures as conditions.
Noise and hours of operation were the meeting’s central disputes. Staff and the applicant presented a noise study that modeled a 98 dBA interior sound source and predicted perimeter sound levels. Several residents — including Mary Watts and Barbara LeBlanc — described prior events at the site that generated traffic, police calls and late‑night noise and urged commissioners to limit hours and require strong mitigation. Other neighbors and nonprofit leaders urged reuse of the vacant landmark for community benefit.
Applicant Elan Delgadillo said the owners intend to repair broken windows, install new doors and curtains and to work with the neighborhood on shared parking and shuttle or valet programs. “We’d love nothing more than to be able to seamlessly integrate this project and this building into the community,” Delgadillo said, and told commissioners he was willing to add sound‑mitigation measures and monitoring.
Commissioners negotiated enforceable conditions on noise and operations. The Planning Commission approved the entitlements and the staff CEQA finding (exempt under CEQA Guidelines §§15303 and 15331) with modified conditions that require: an interior maximum sound‑production level (the applicant agreed to a 98 dBA interior cap as modeled in the study); an exterior/perimeter limit based on the consultant’s mapped values (approximately 54 dBA at the corners cited in the study); a Type‑2 sound‑level meter and field calibrator for monitoring; an hourly decibel log for musical events that must be available to city staff and provided on request to neighbors; installation of sound‑mitigating materials as needed; and hours of operation for music events limited to 8 a.m.–11 p.m. Sunday–Thursday and 8 a.m.–midnight Friday–Saturday. Staff also added multiple conditions addressing alcohol service protocols, security, trash containment and required building‑permit work for structural and life‑safety upgrades.
The AHLC approved the certificate of appropriateness for the proposed façade and lighting modifications by a 4–1 vote, with Commissioner Adams opposed. AHLC’s approval included a requirement that the applicant provide a title report so the city attorney can confirm whether a recorded deed restriction requires public access to the lobby mural; if such a restriction exists, the applicant must comply as a condition of approval.
The commissions recorded the decisions as discretionary permits with conditions intended to allow reuse of the landmark while offering neighbors means of measurement and enforcement if conditions are violated. Director Pollock (participating remotely) told commissioners that evidence gathered through monitoring or complaints can be used in enforcement actions, including potential modification or revocation of the use permit.
Next procedural steps: the applicant must meet conditions before final permits are issued, obtain any required building permits (including any seismic or structural upgrades required for assembly occupancy), and submit the title report requested by the AHLC. The public‑recorded appeal periods and administrative reviews for both entitlements now begin according to city rules.
Quotes used in this article are taken from the public hearing transcript of the Jan. 15, 2026 joint meeting. Attribution and quoted material come only from speakers listed in the hearing record.